Custom Home Plans: Skylark
The Skylark by North Ridge
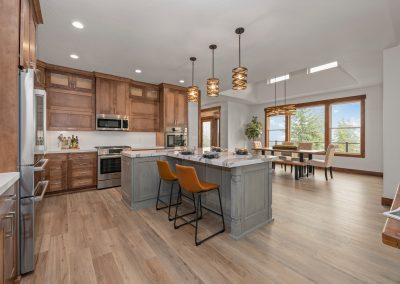
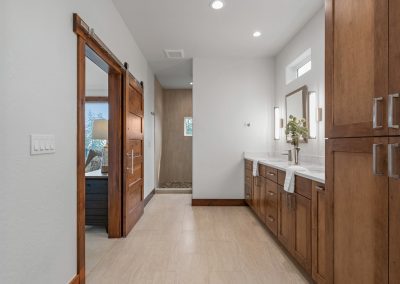
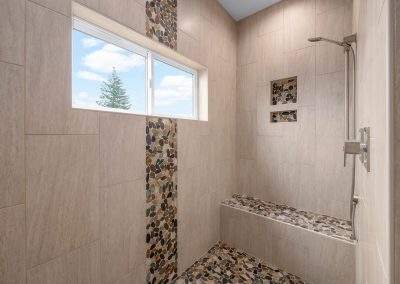
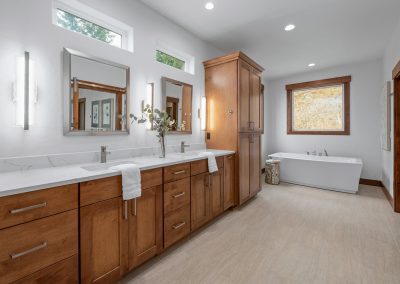
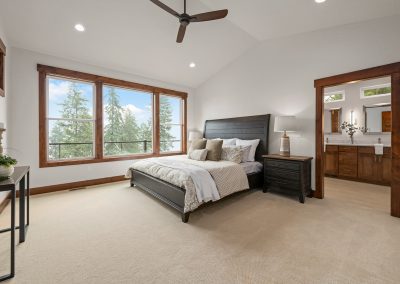
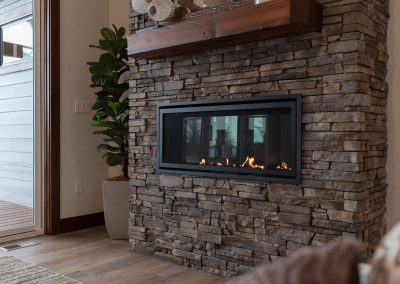
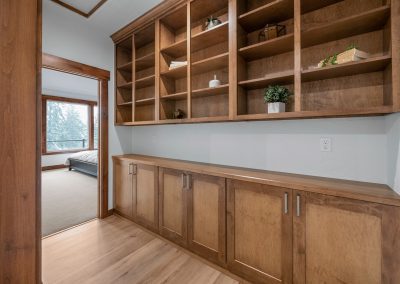
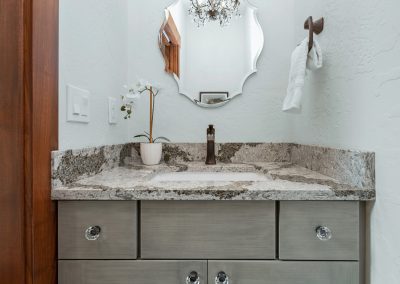
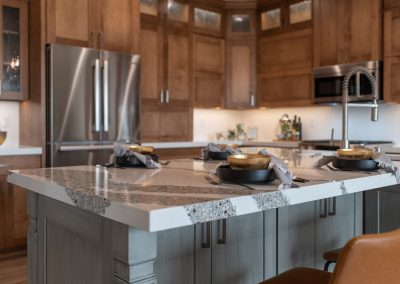
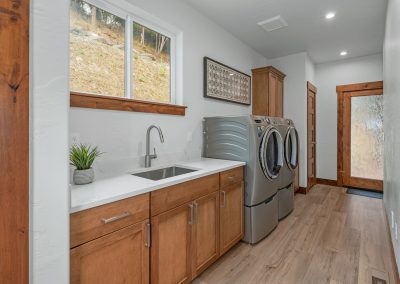
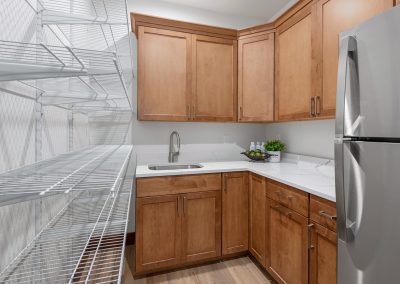
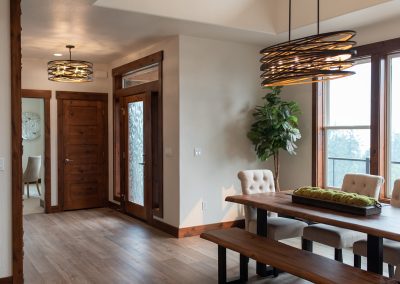
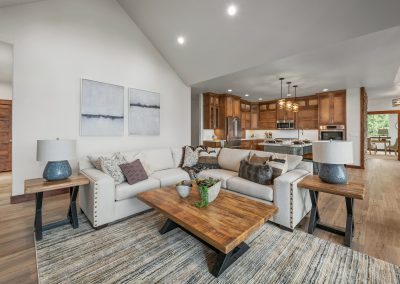
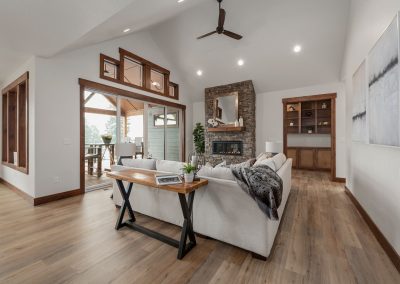
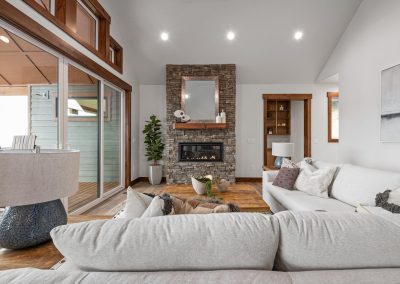
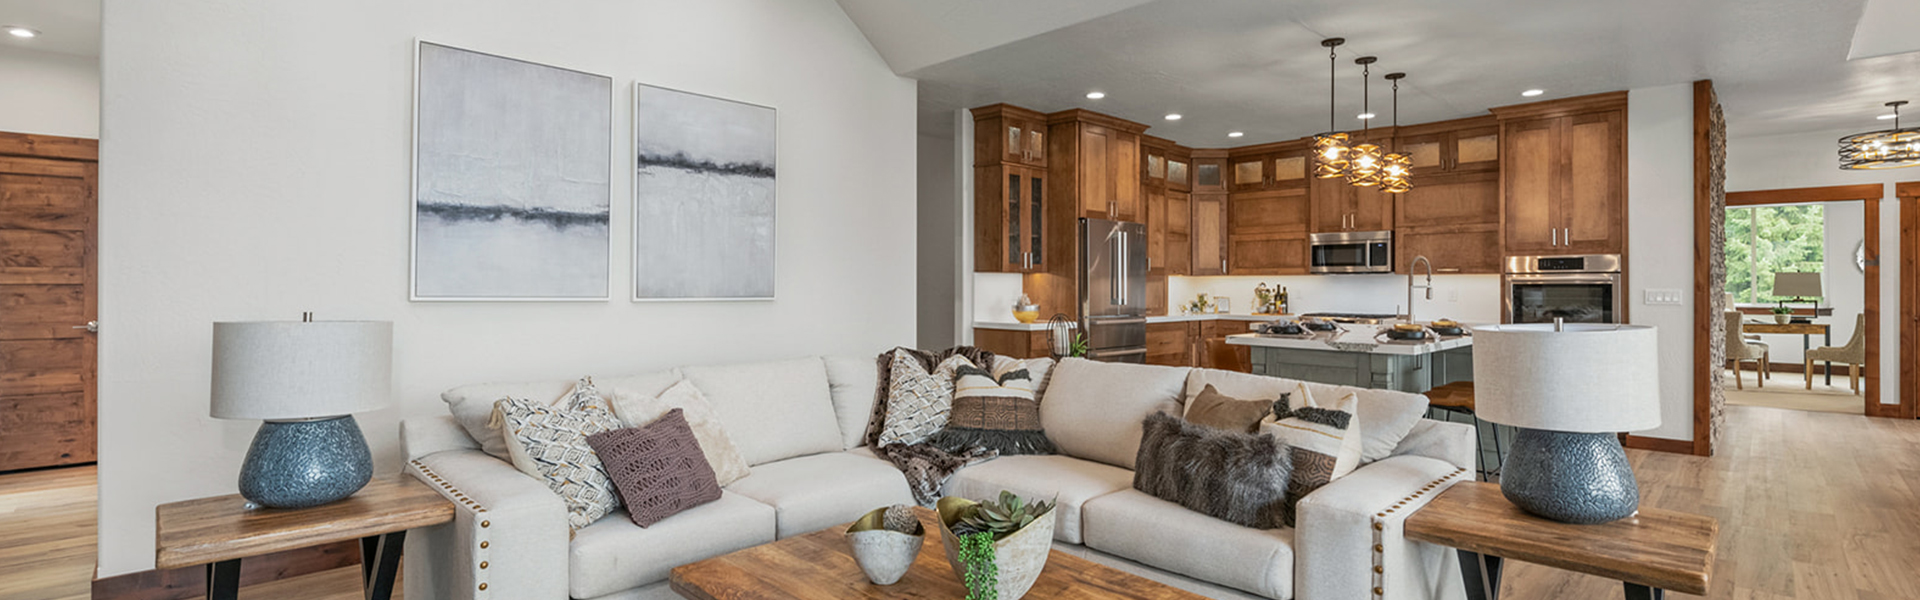
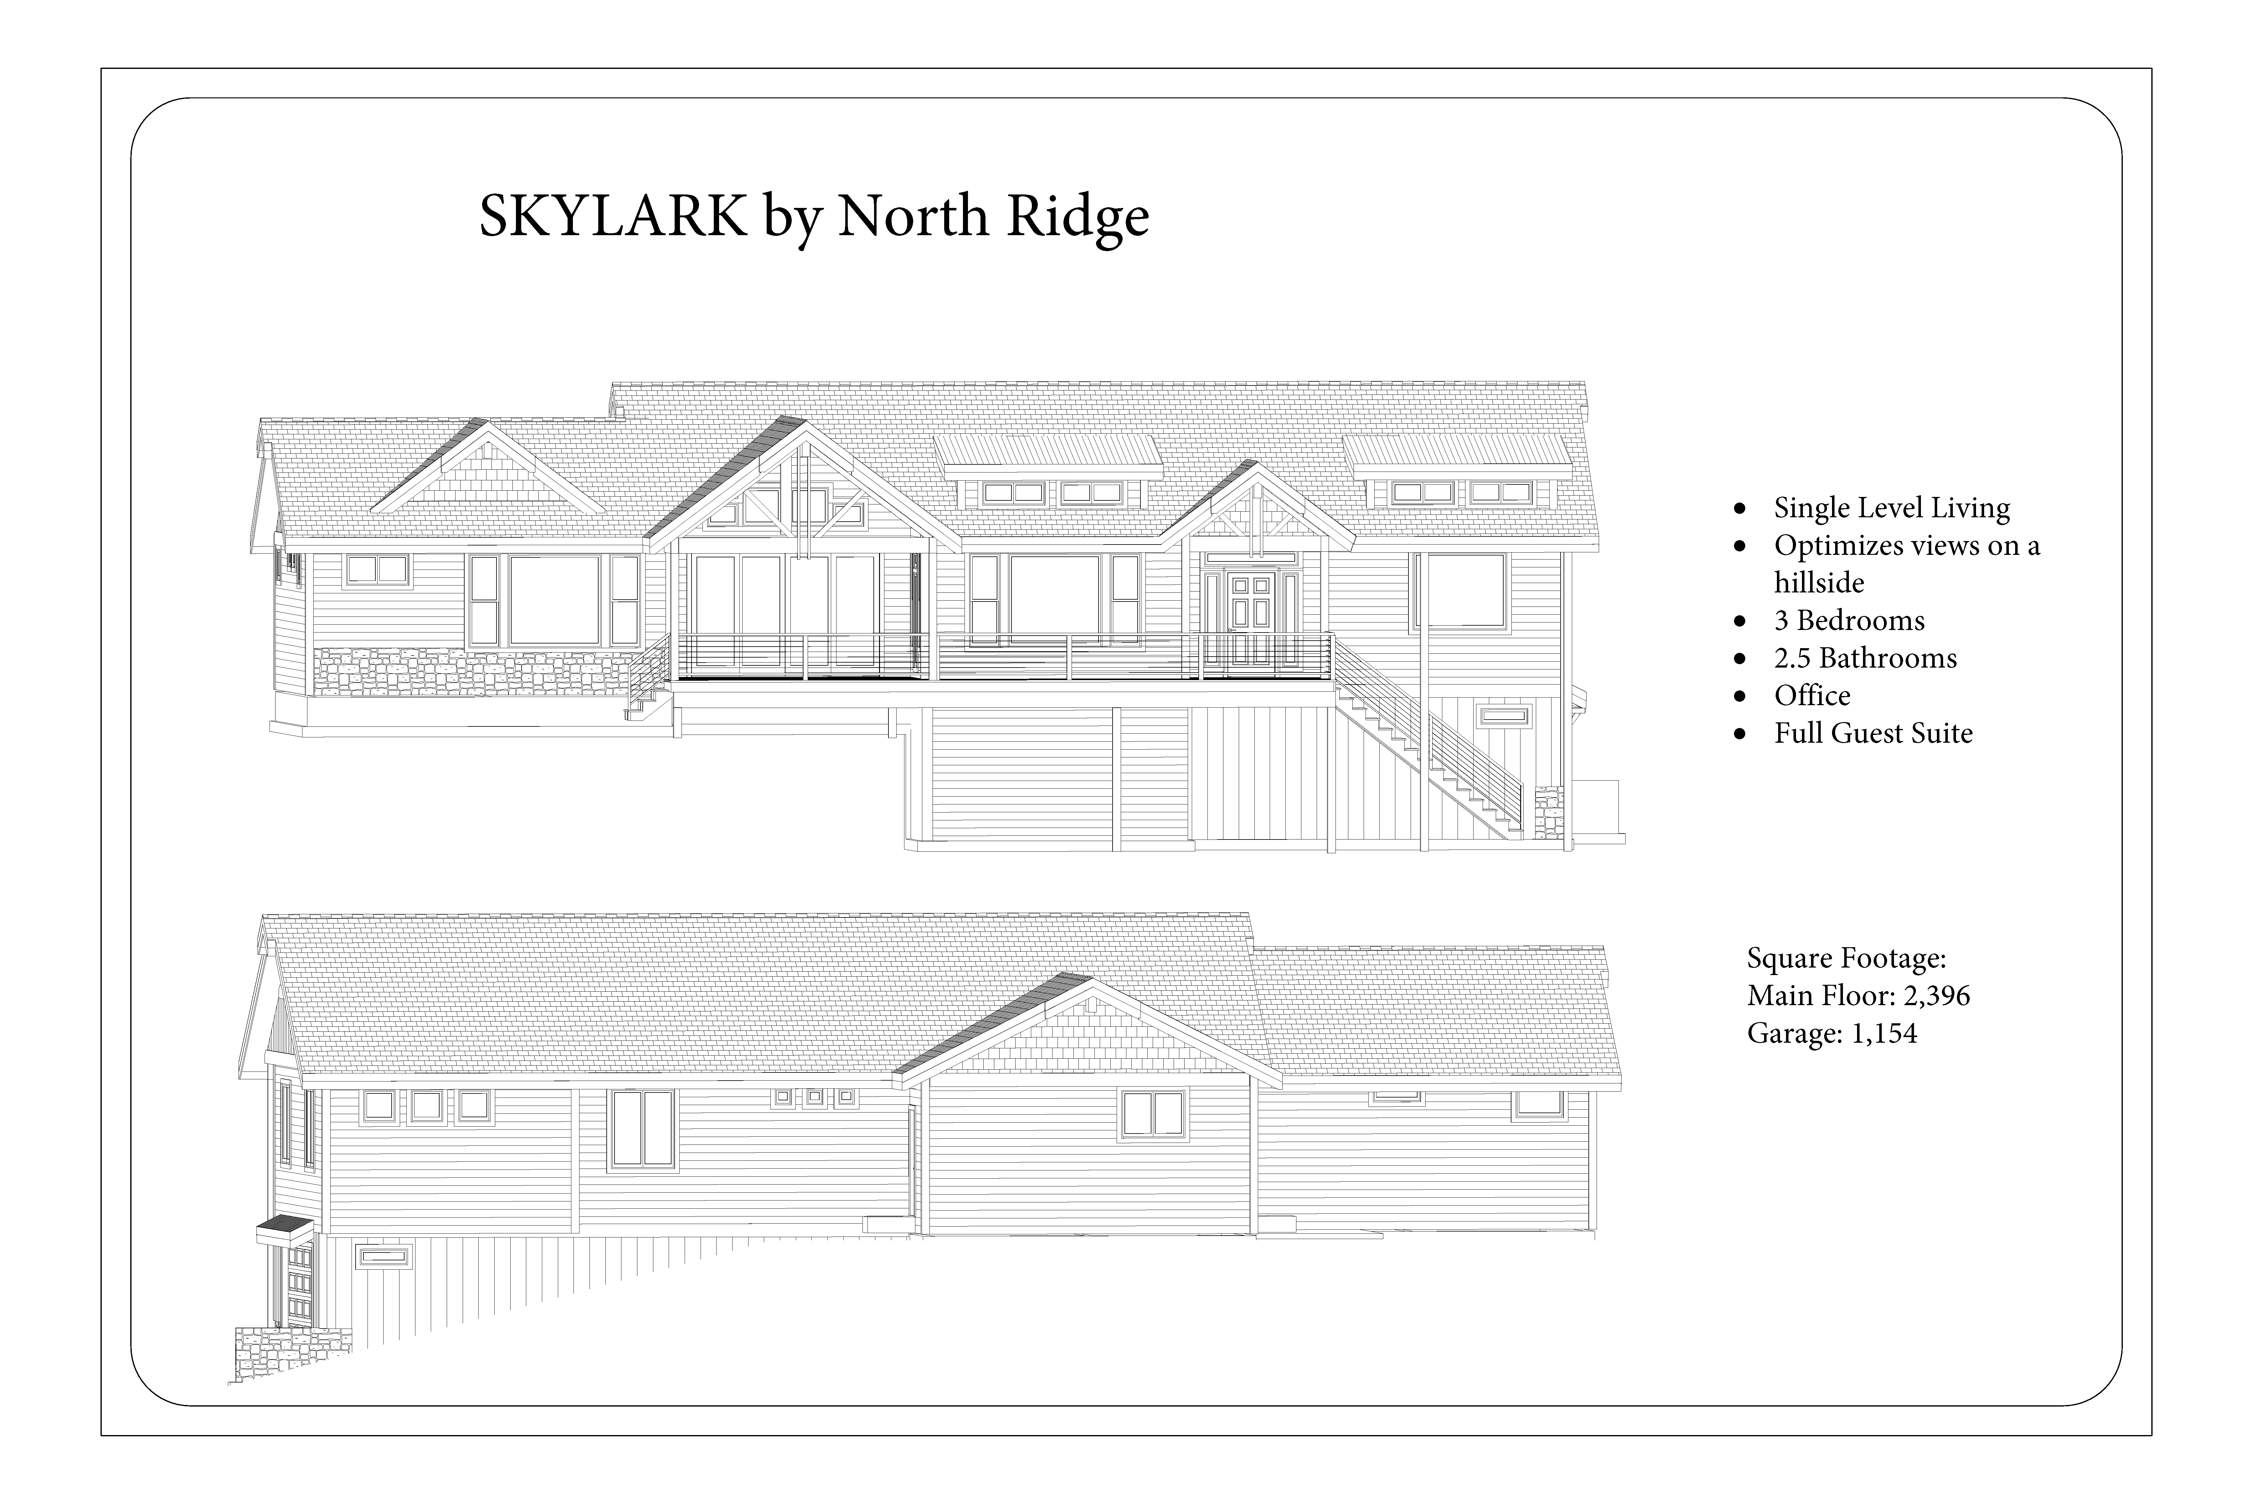
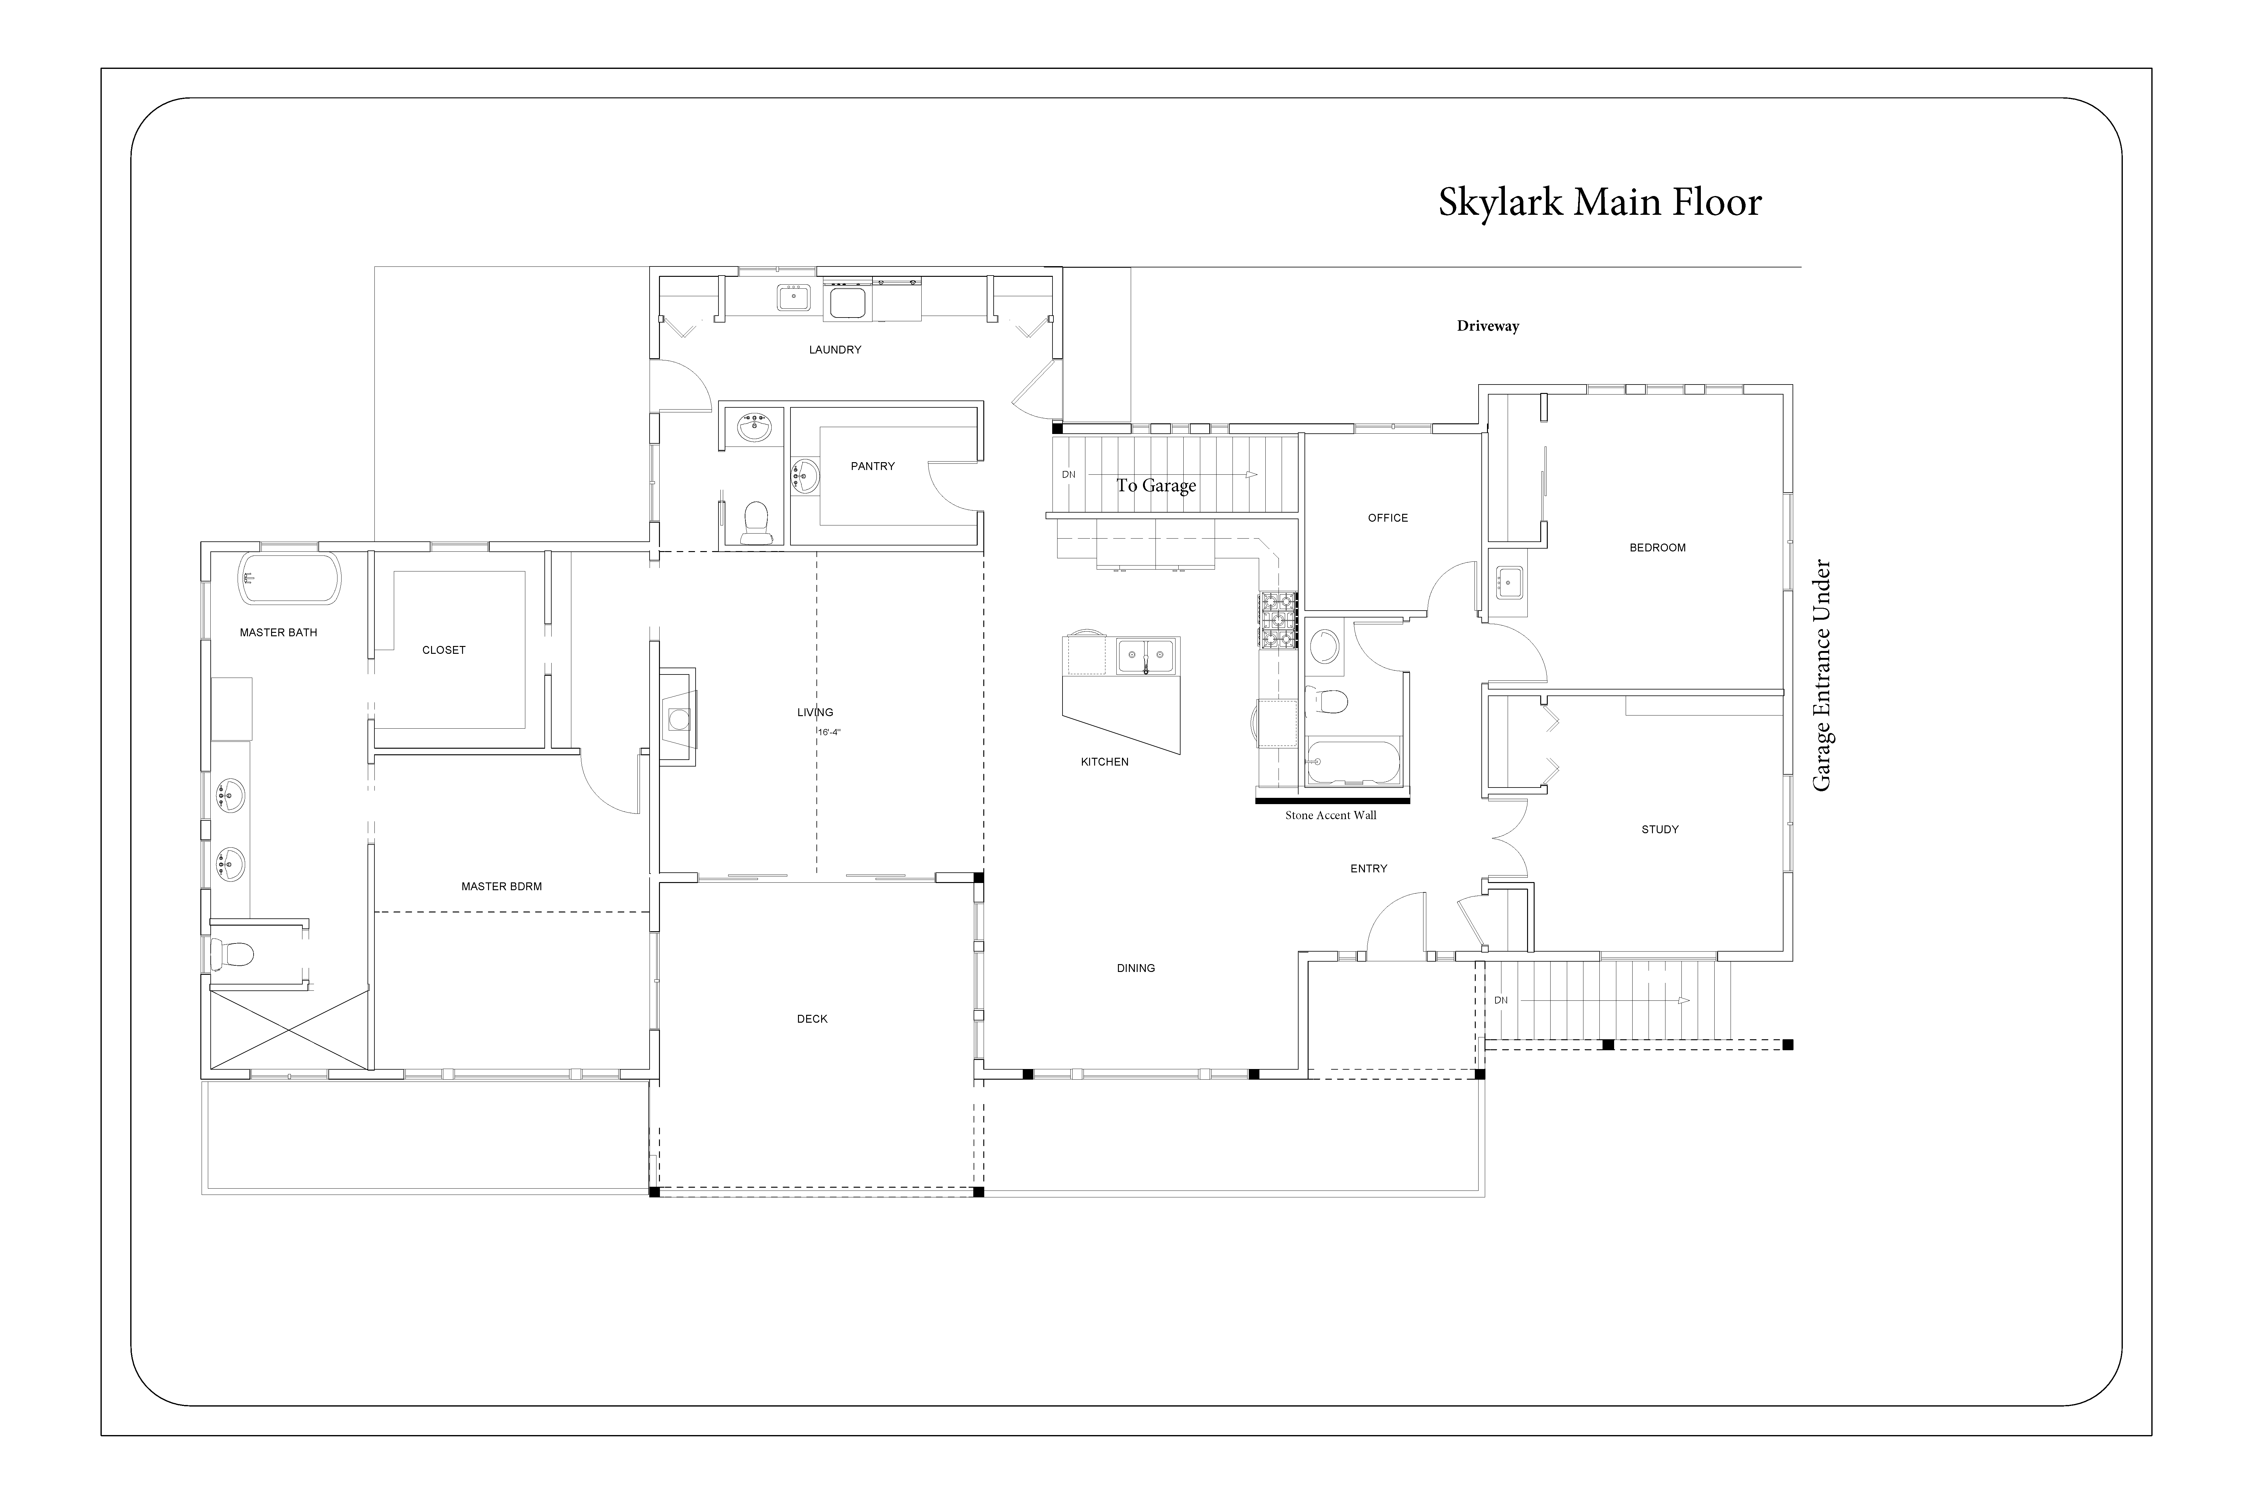
A beautiful 3 bed/3 bath single-level over garage, with abundant natural light and so much charm! Featuring a full guest suite with kitchenette, the unique finishes in this home truly tell a story, and delight the senses throughout. Overlooking gorgeous Lake Coeur d’Alene, this hillside lake home simply cannot be beat for the picturesque views, natural setting, or for the lively and inspiring interior design and finishes. Take the virtual tour and experience all the Skylark has to offer!
Features
- 2396 Total Square Footage
- 1 Floor
- 3 Bedrooms
- 4 Full Bathrooms
- 2-Car Garage
Skylark Gallery