Custom Home Plans: Shamrock
The Shamrock by North Ridge
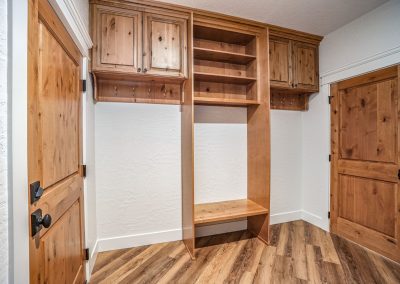
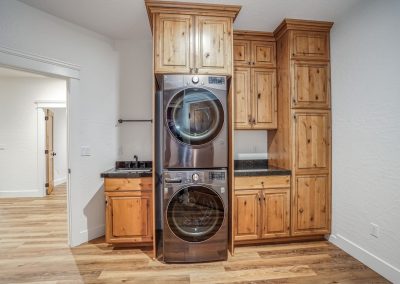
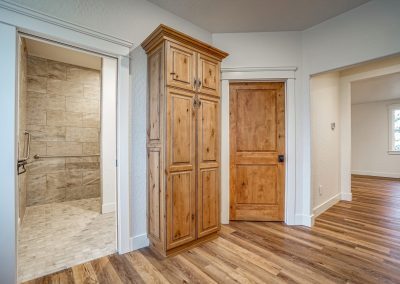
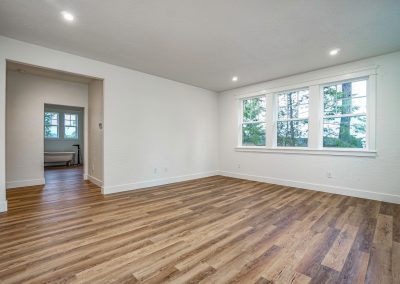
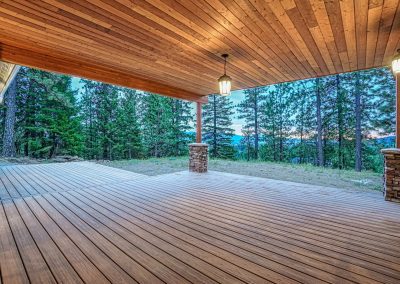
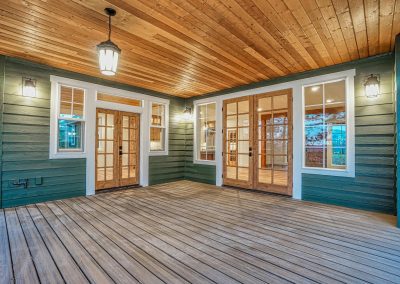
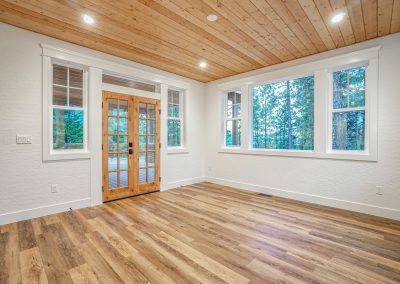
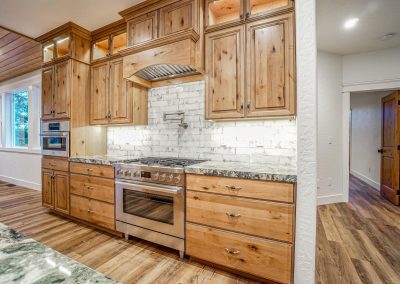
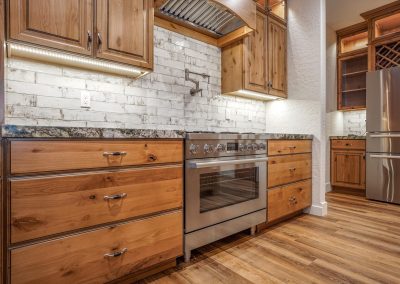
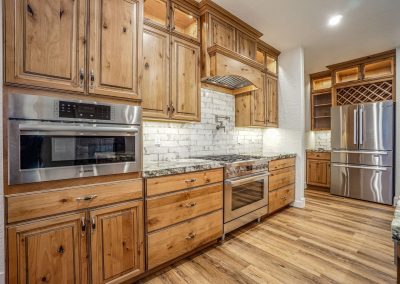
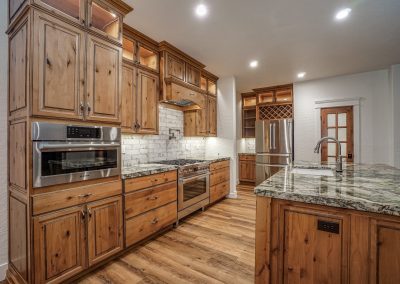
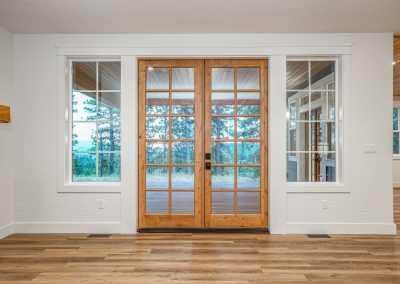
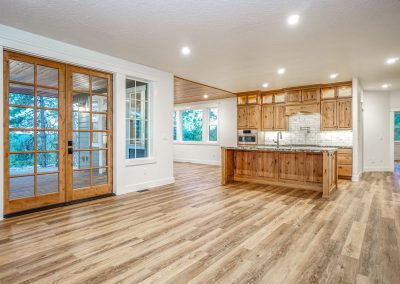
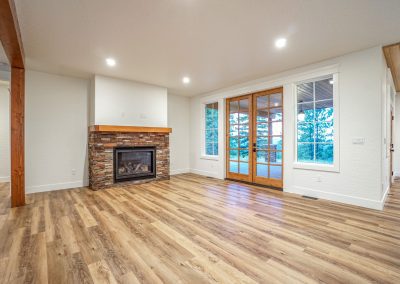
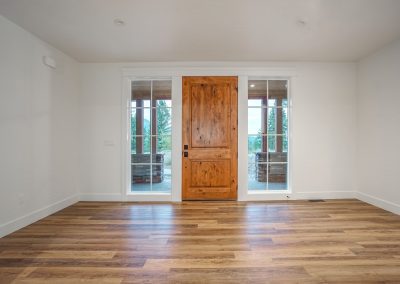
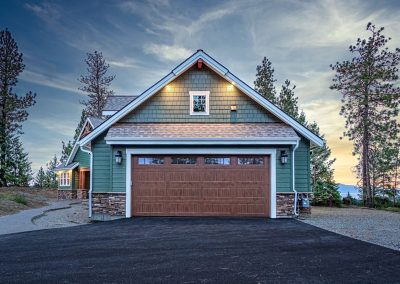
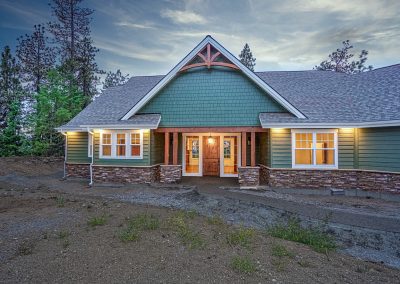
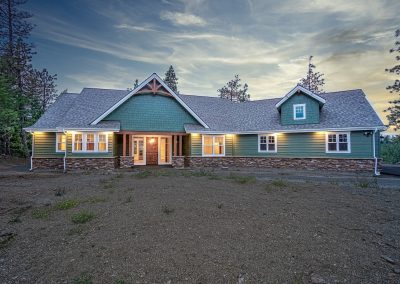
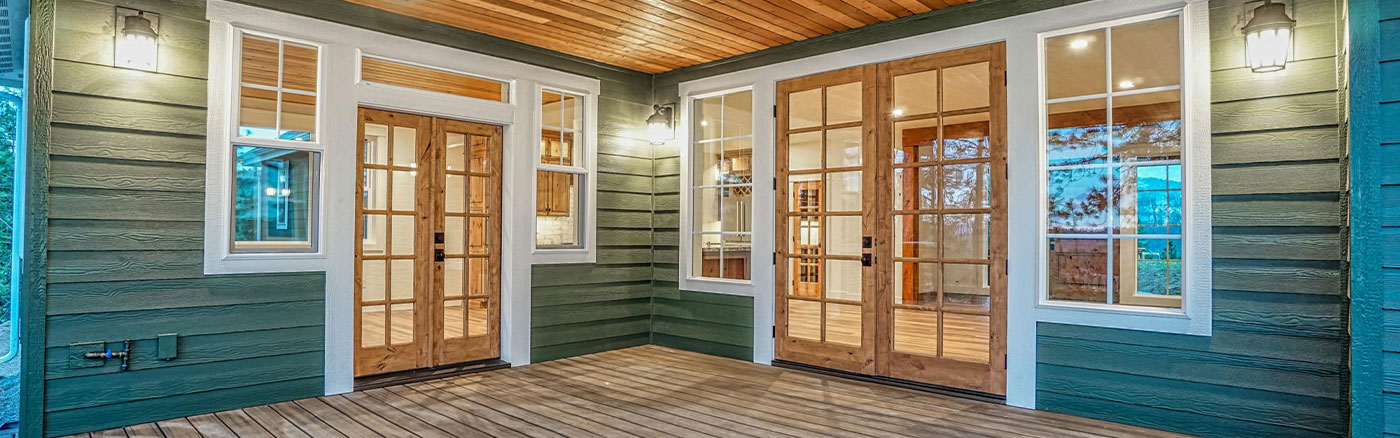
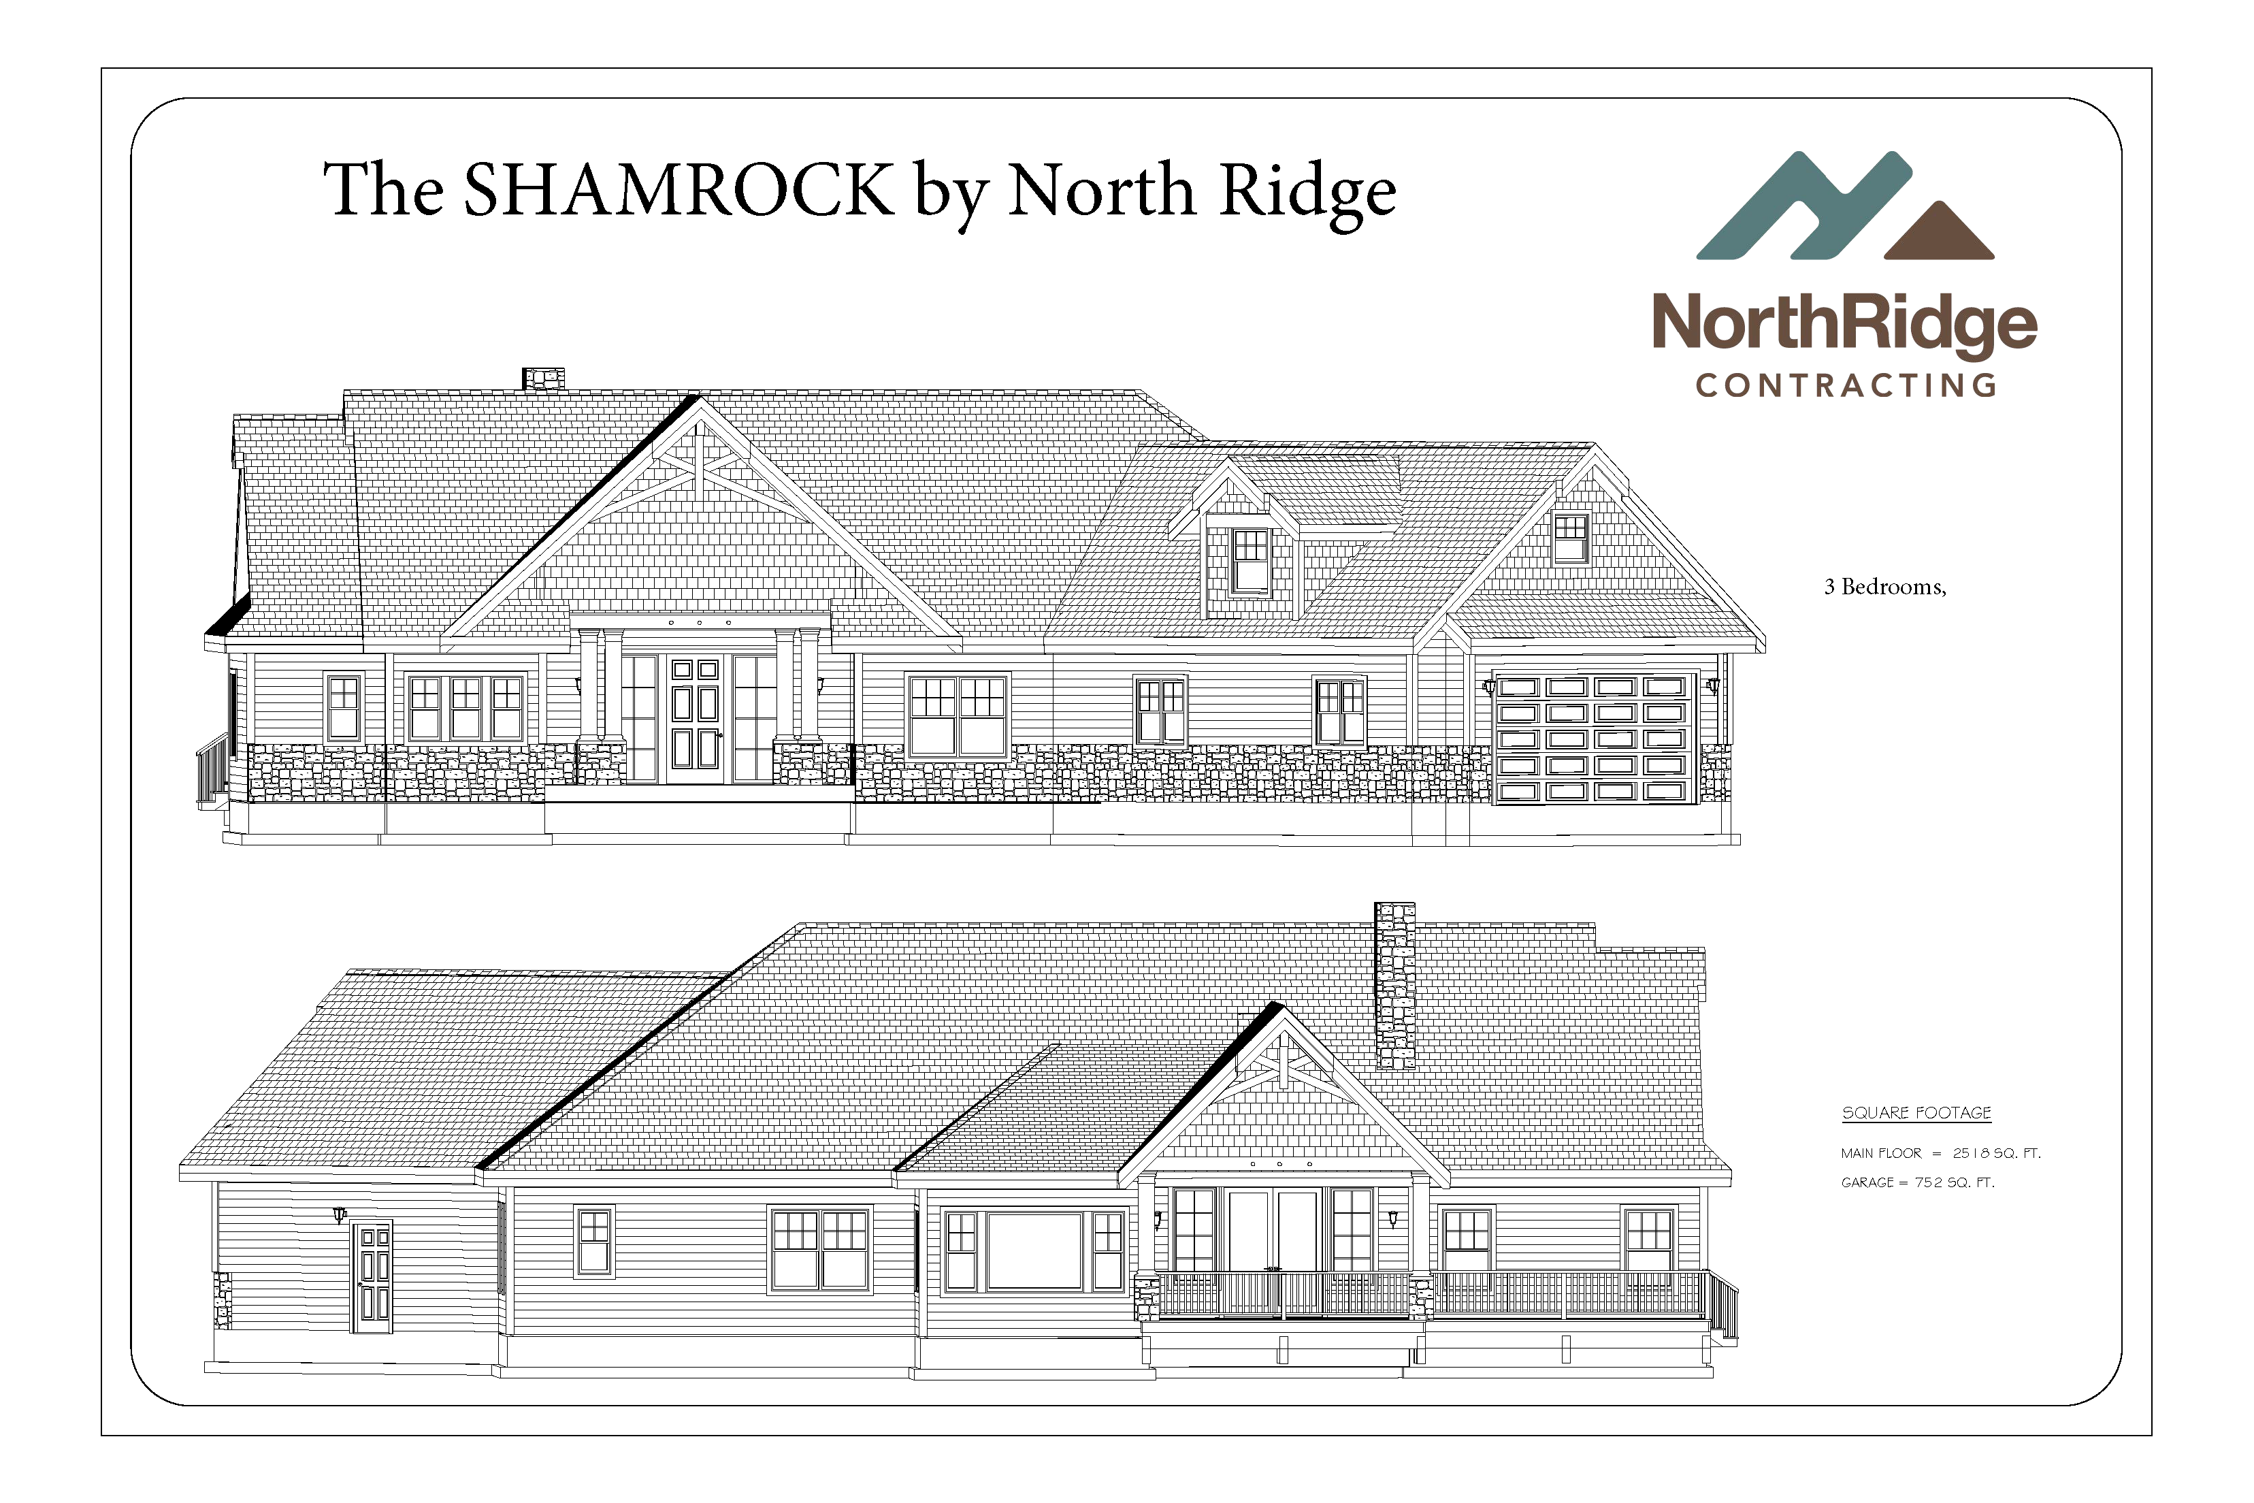
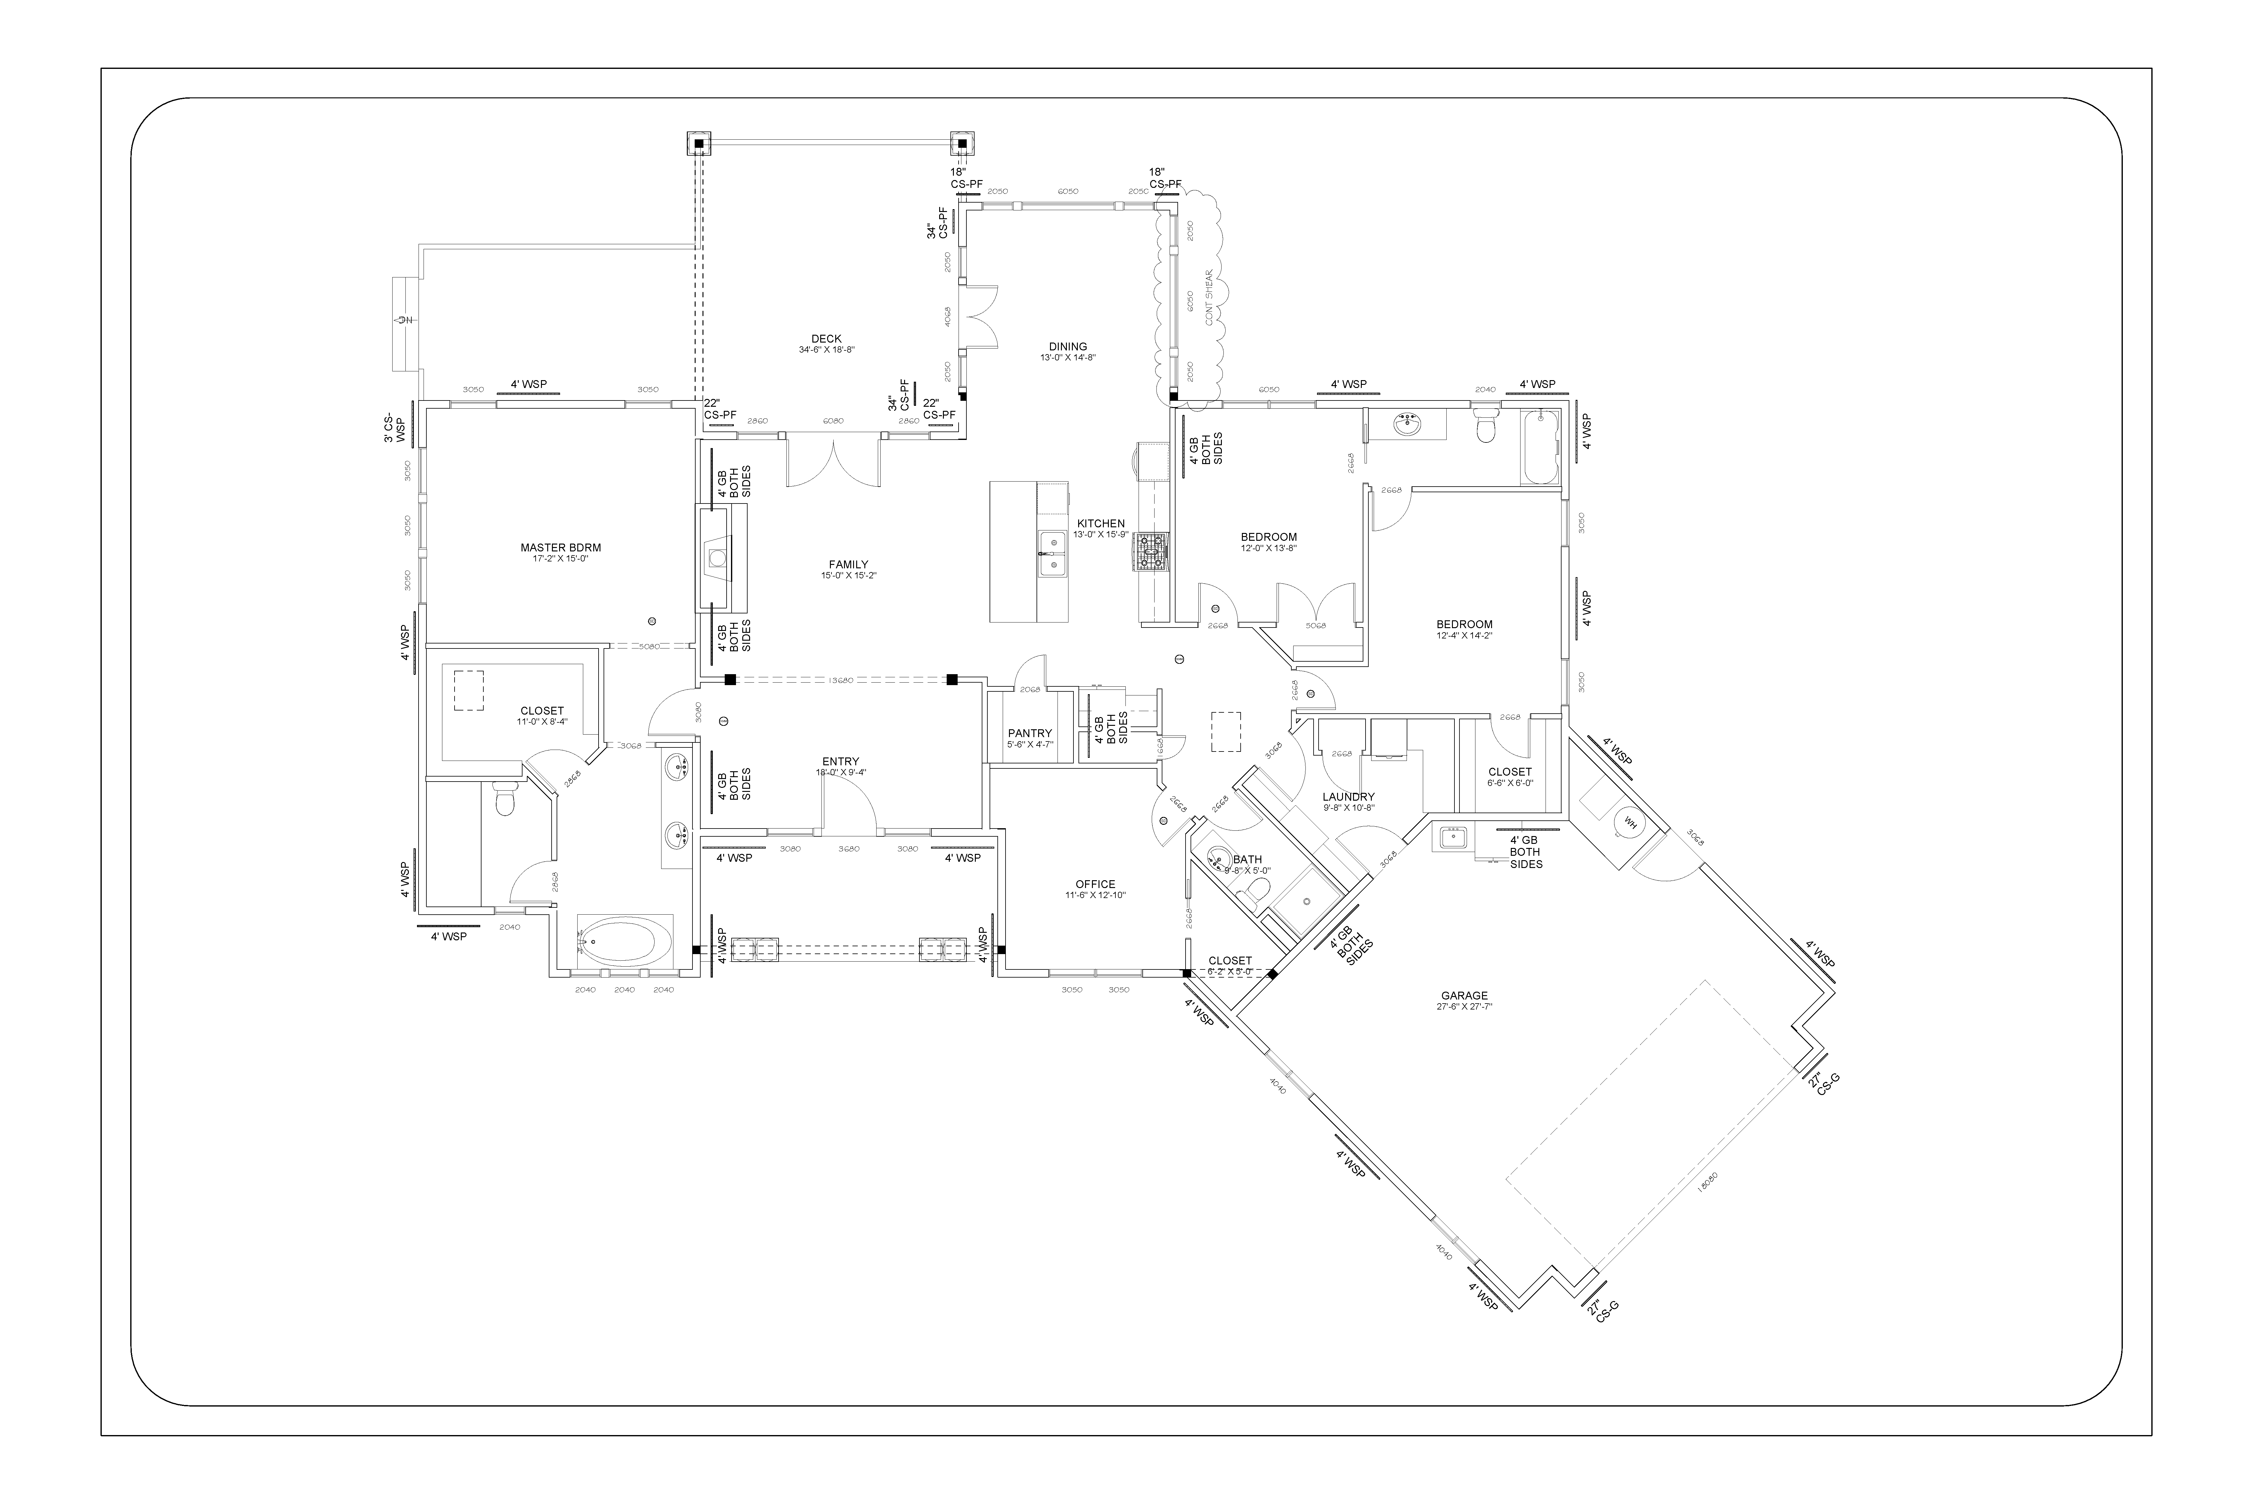
An elegant, 2,400 square foot single-level home, tastefully laid out and designed for aging in place. This 3 bedroom / 3 bath rancher with office is designed for the best of outdoor – indoor living.
Features
- Split Master
- Vaulted Great Room
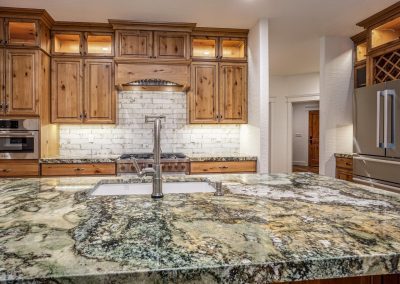
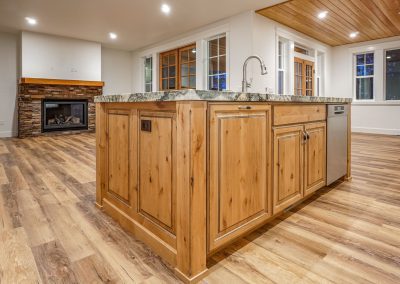
- Open Concept Living/Kitchen
- Vaulted Master Bedroom
- Post and Beam accents
- Bonus Suite with Full Bathroom
- Office
- 3-Car Garage
Shamrock Gallery