Custom Home Plans: Sage Creek
The Sage Creek by North Ridge
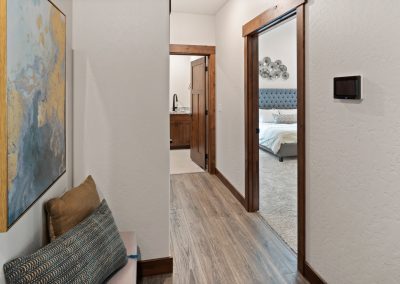
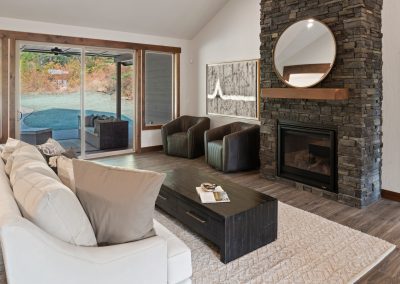
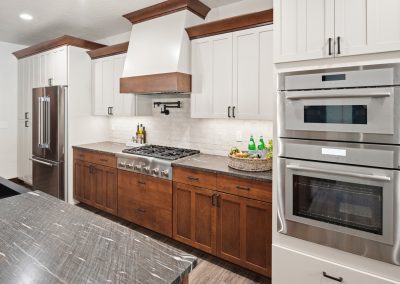
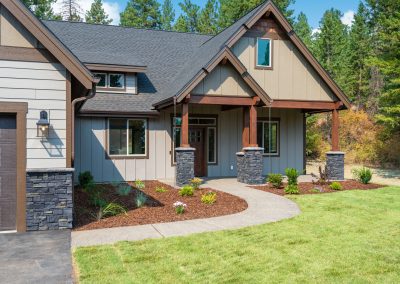
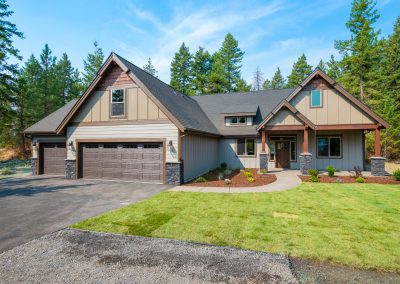
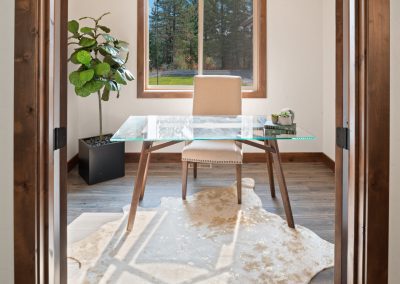
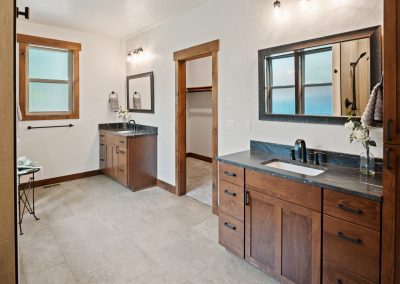
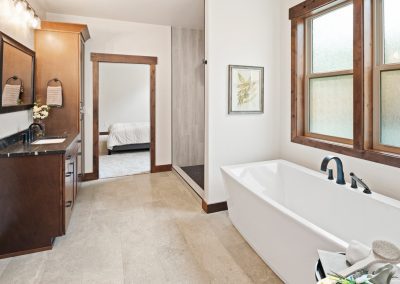
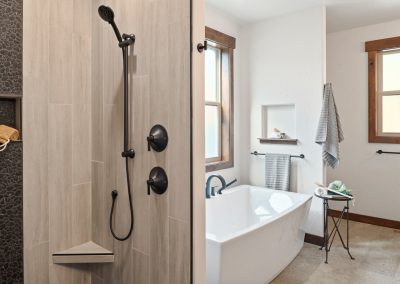
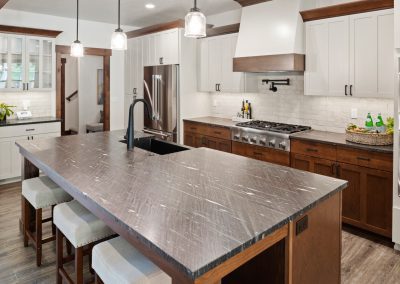
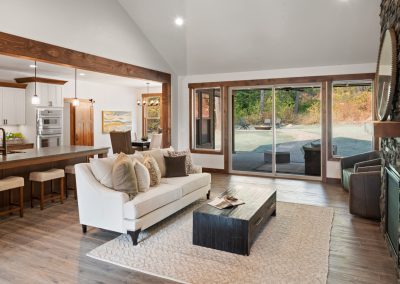
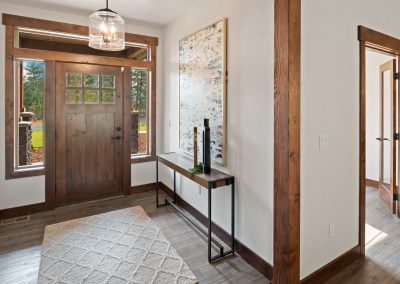
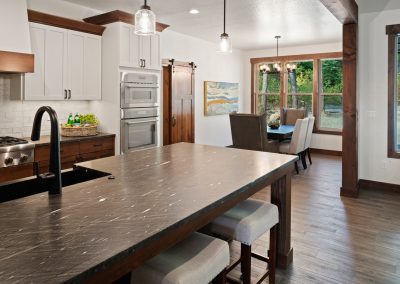
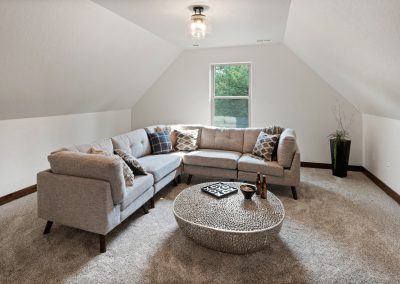
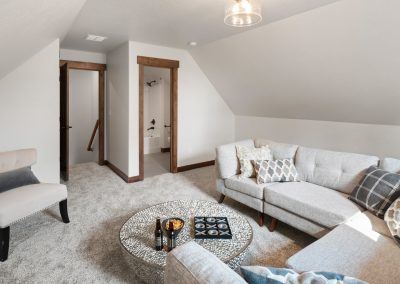
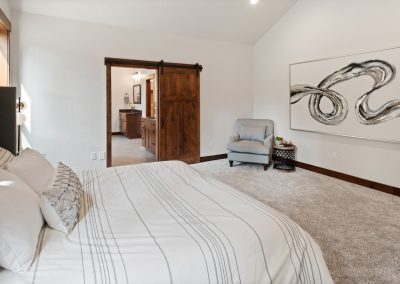
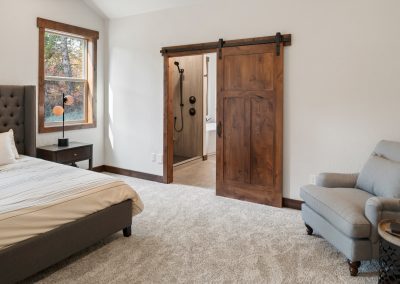
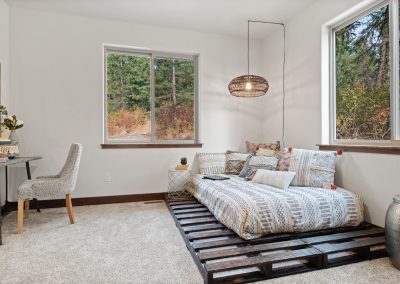
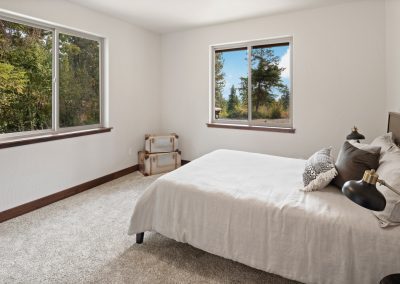
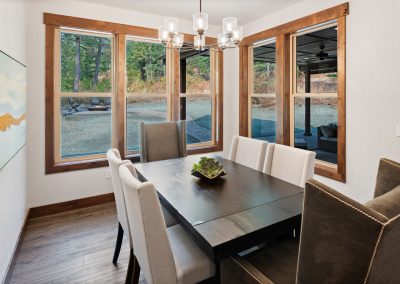
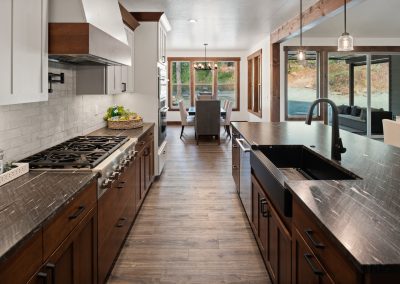
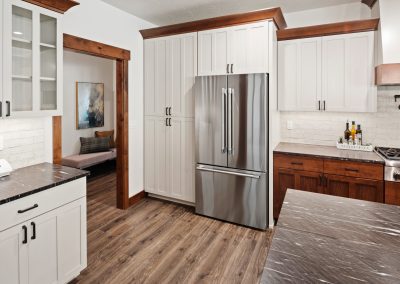
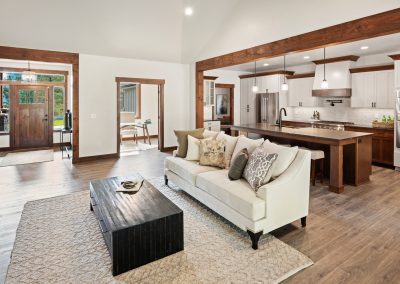
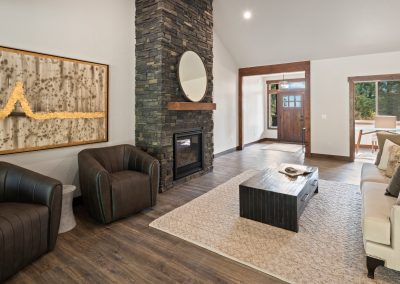
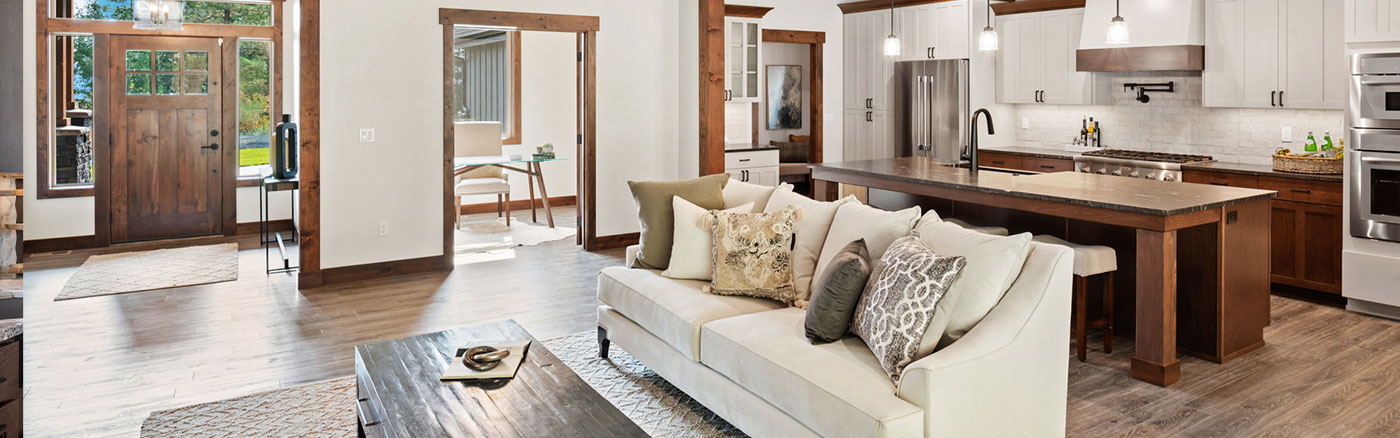
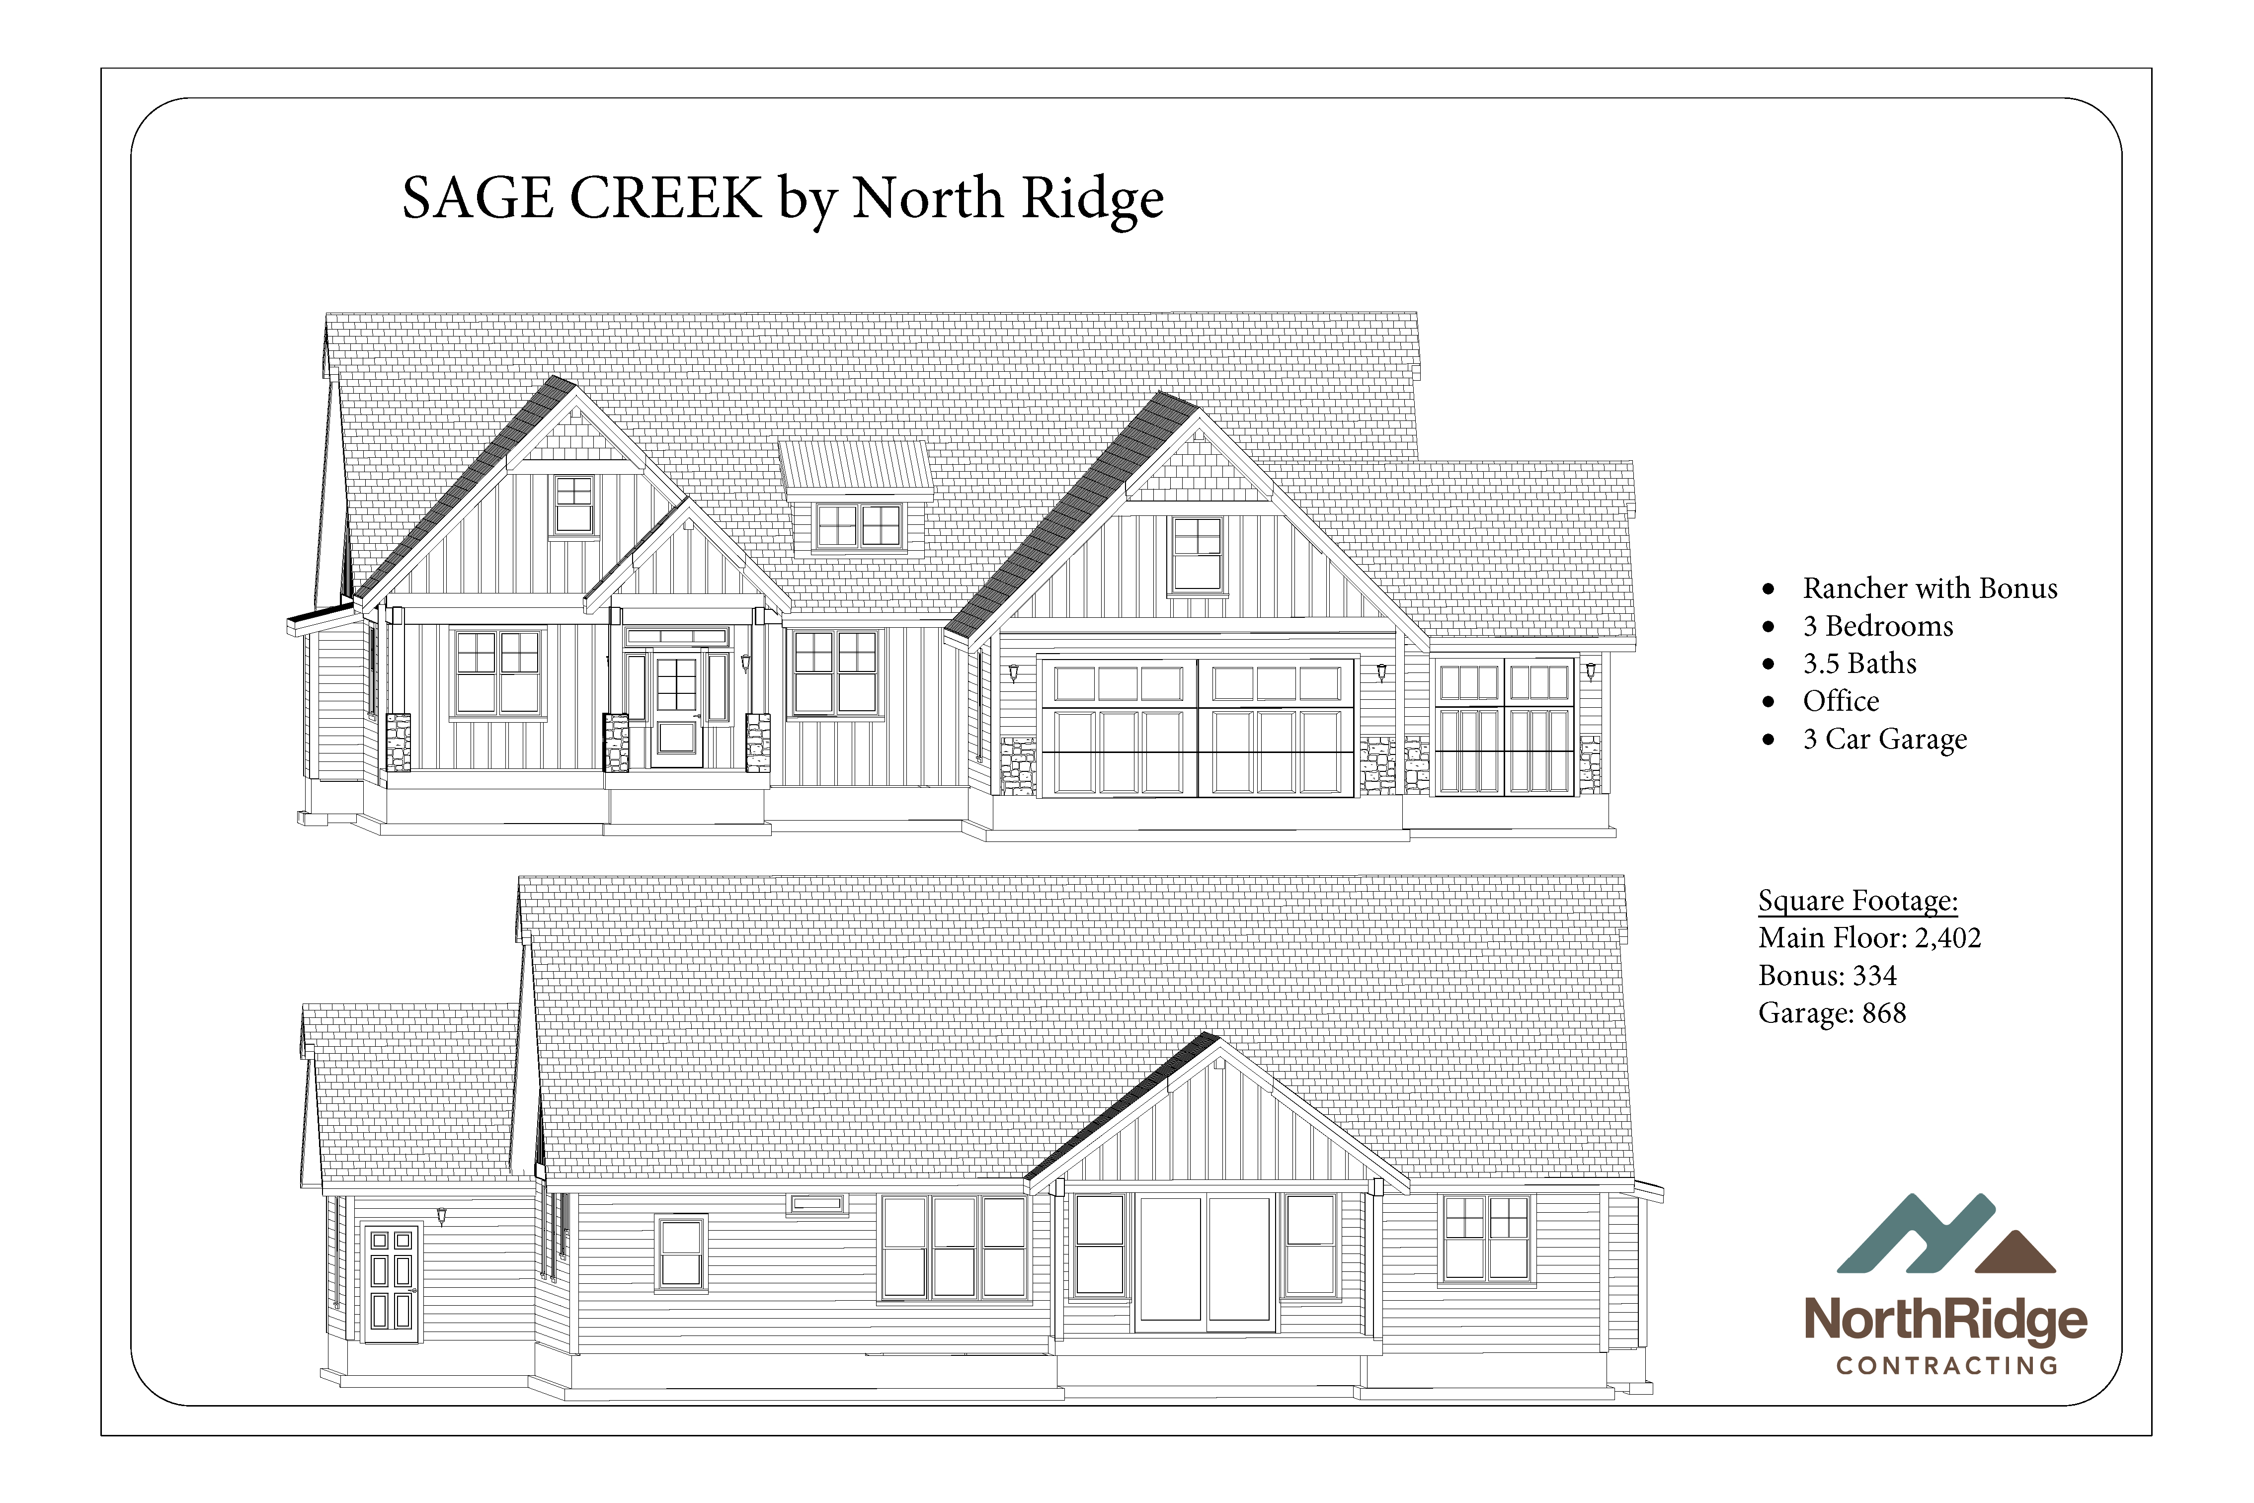
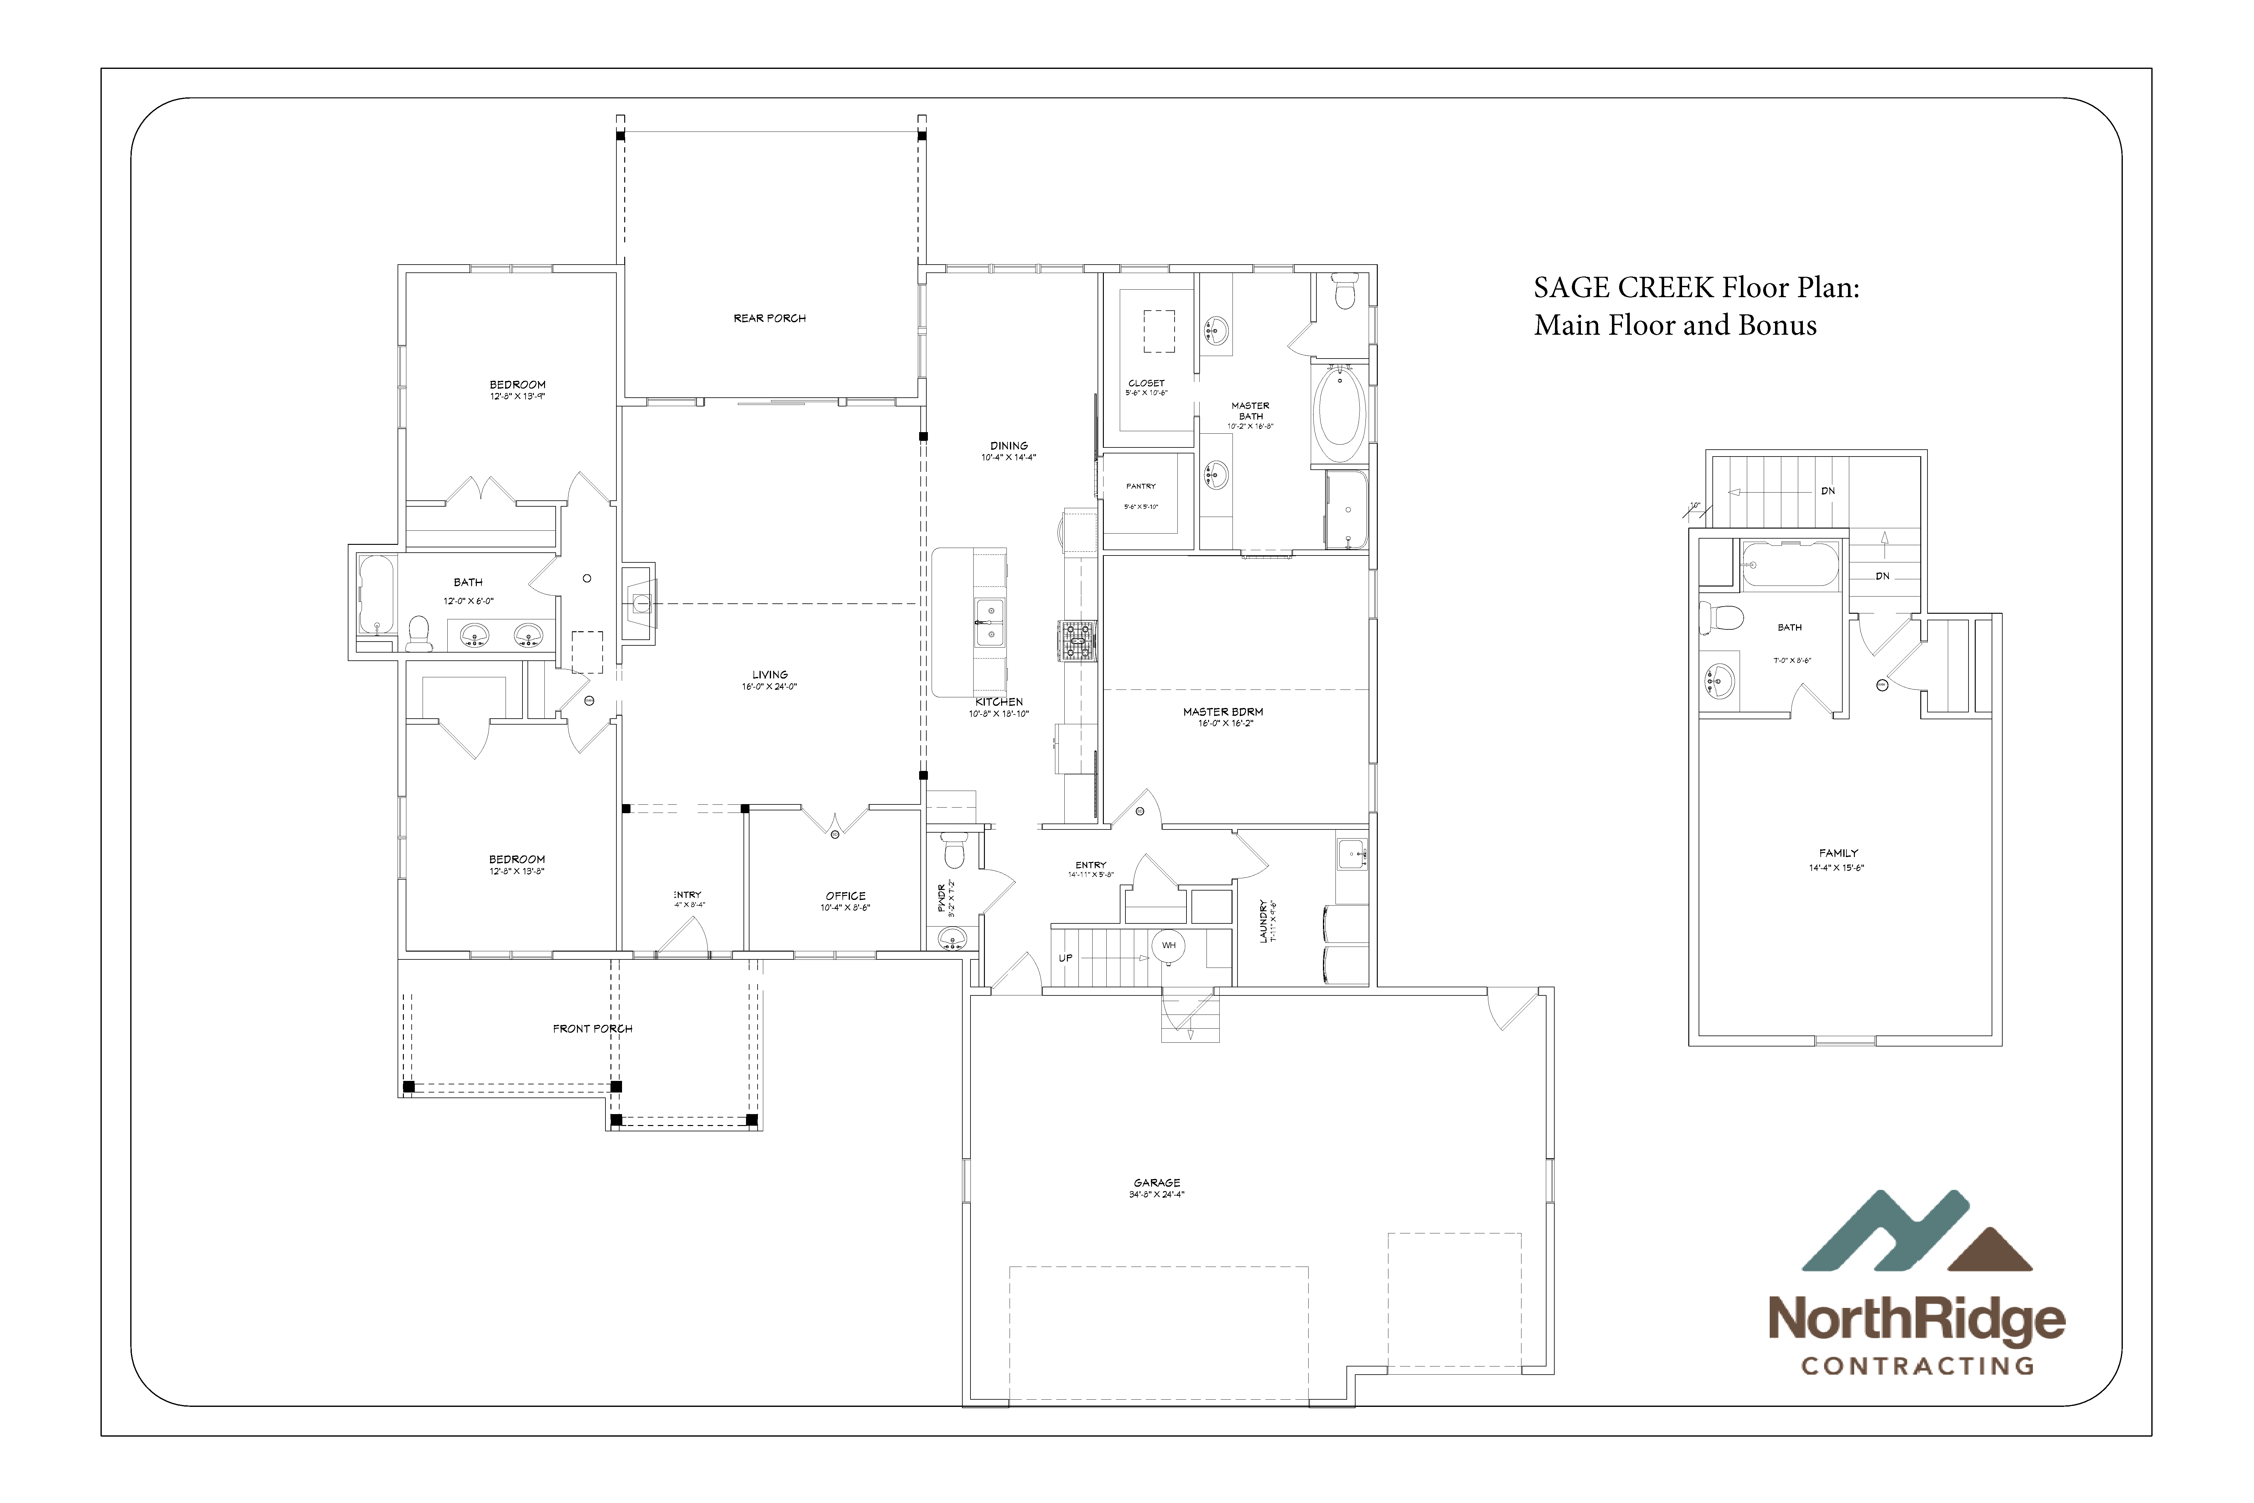
A 2,800 square foot 3 bedroom, 3.5 bath rancher with bonus. It includes an office off of the vaulted great room, open concept living and kitchen with post and beam accents, split master and large master bathroom suite with freestanding tub and walk-in closet. Single-level living with extra bonus space that can be used for guests. The best of both worlds!
Features
- Split Master
- Vaulted Great Room
- Open Concept Living/Kitchen
- Vaulted Master Bedroom
- Post and Beam Accents
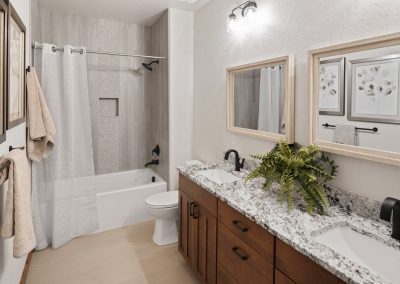
- Bonus Suite with Full Bathroom
- Office
- 3-Car Garage
Sage Creek Gallery