Custom Home Plans: Sage Creek Cottage
The Sage Creek Cottage by North Ridge
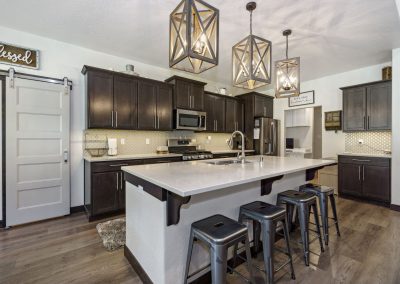
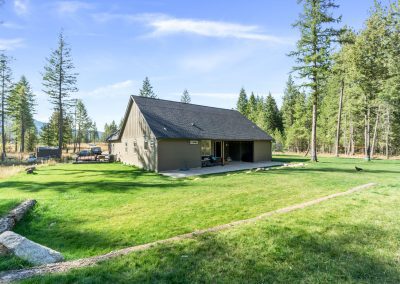
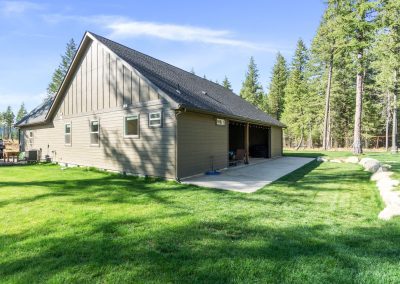
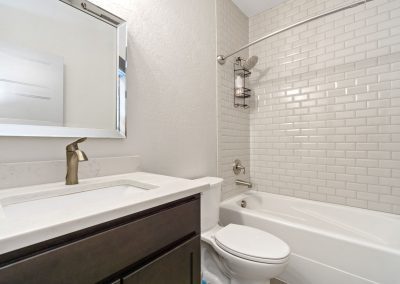
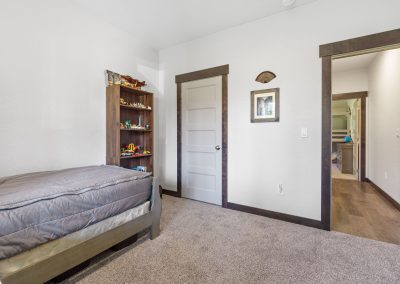
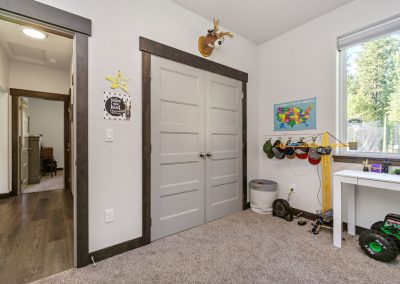
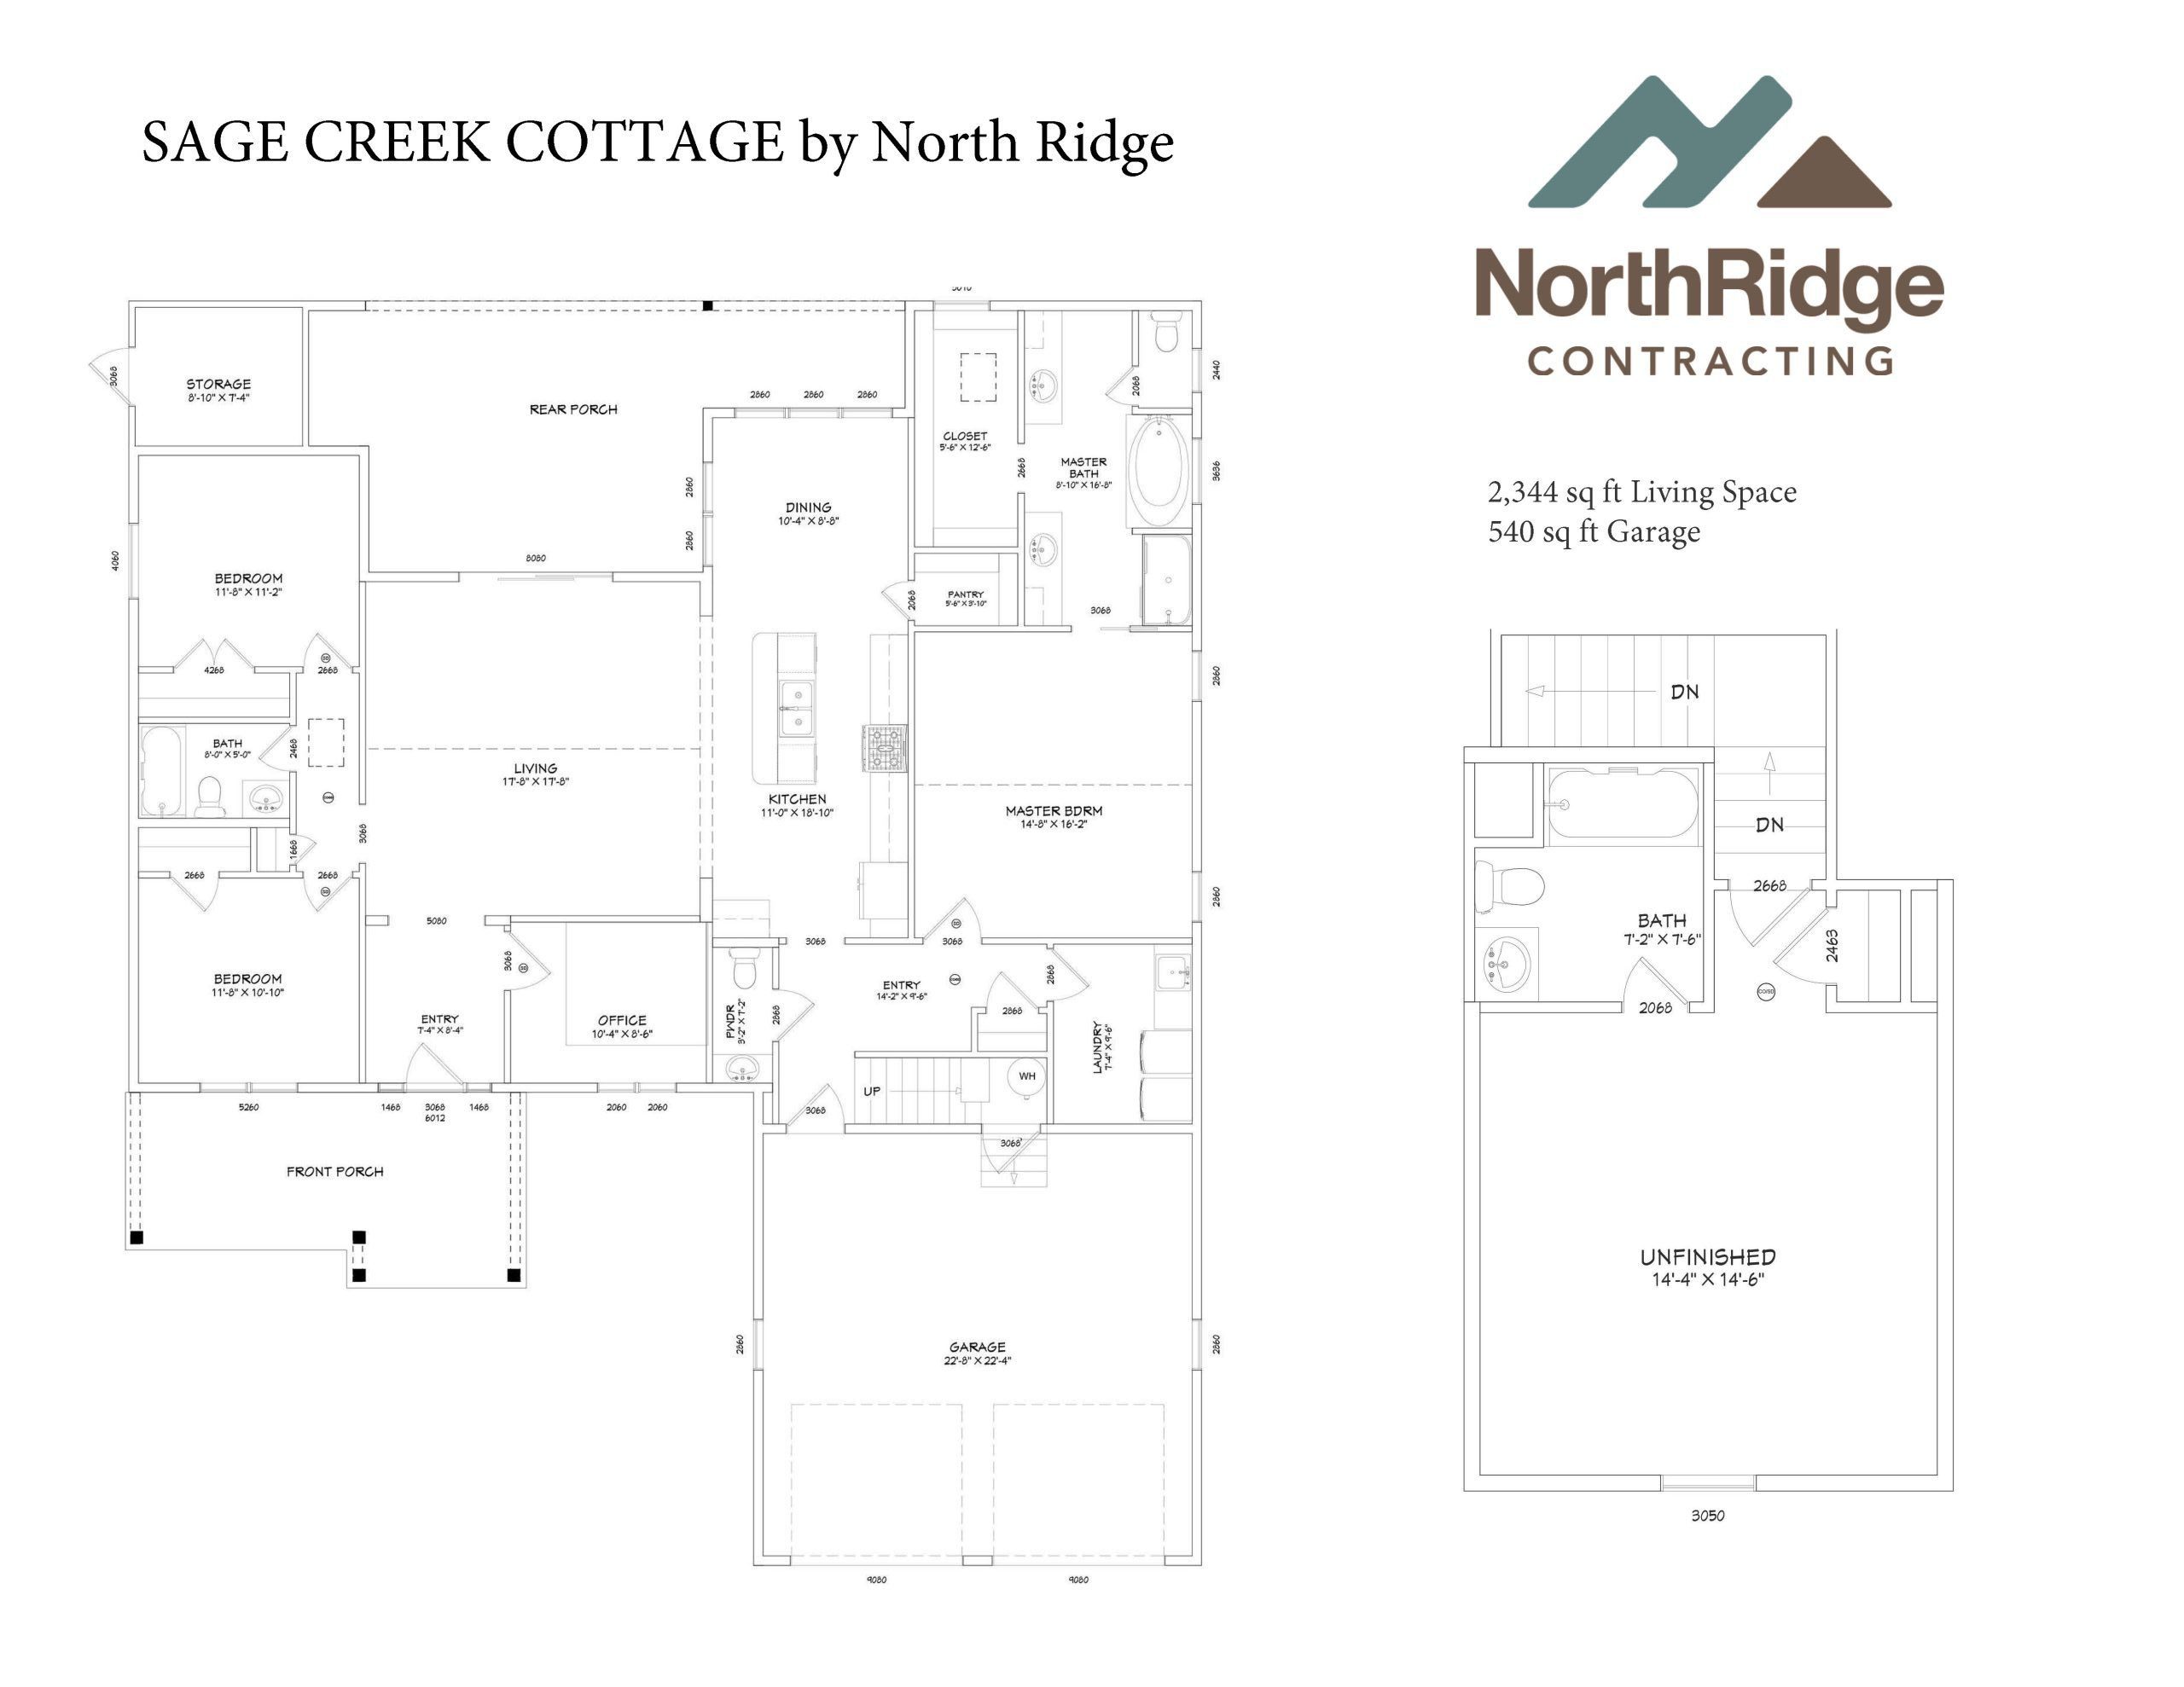
A beautifully designed 2,400 square foot, 3 bedroom, 2.5 bath contemporary home which includes an office and bonus room. This floorplan stays true to the open concept that allows great entertaining and continuous use of living space without restriction.
Features
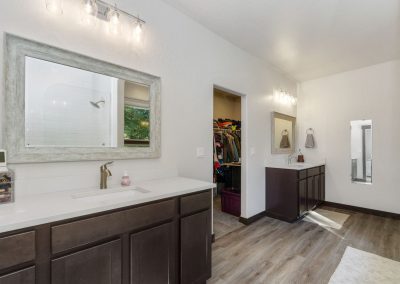
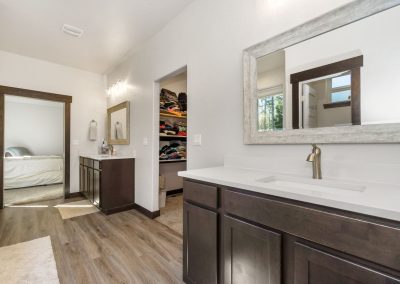
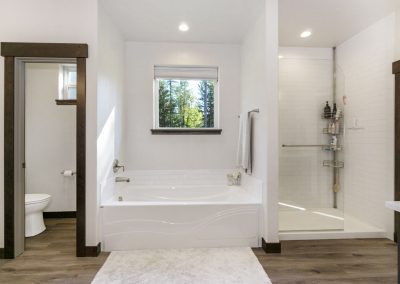
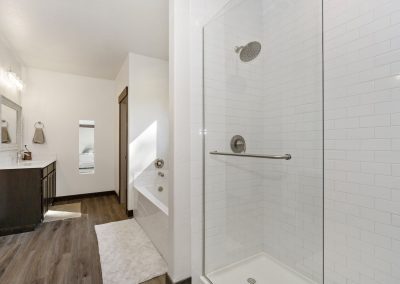
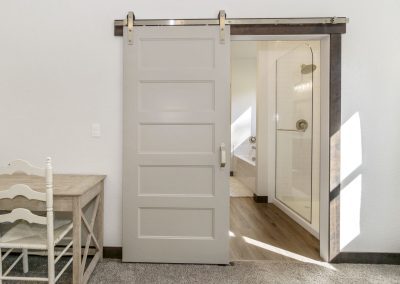
- Vaulted Master Suite with Tub and Shower, Two Separate Vanities
- Formal entry/foyer
- Vaulted Great Room
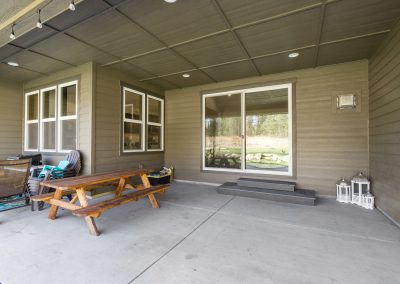
- Large Back Porch with Access from Living and Dining Room
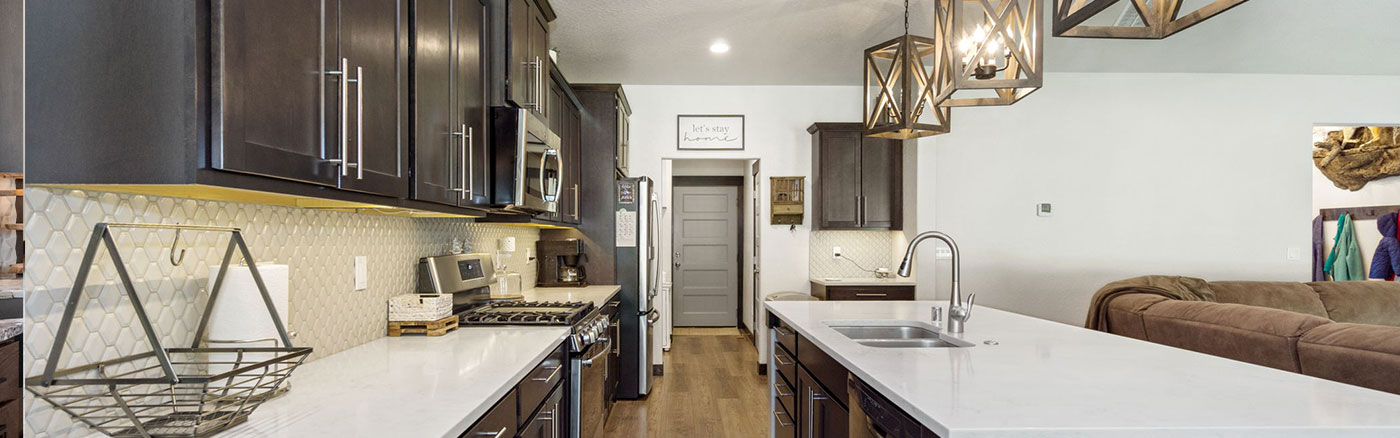
- Open Concept Kitchen with Island/Bar and Walk-In Pantry
- Bonus Room
- Built-In Storage Shed with Outside Access
Sage Creek Cottage Gallery