Custom Home Plans: Cornerstone
The Cornerstone by North Ridge
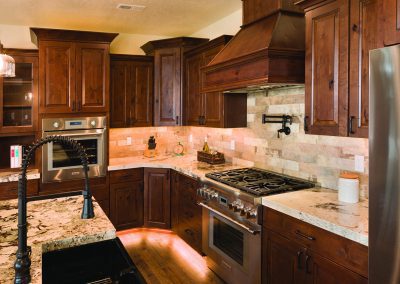
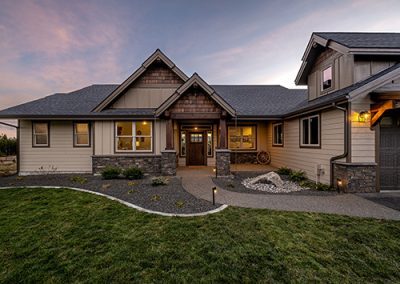
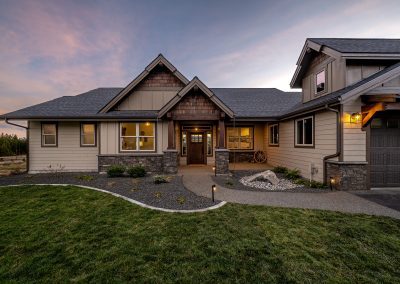
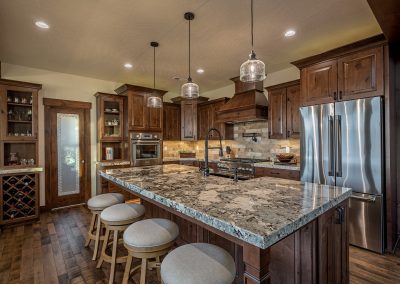
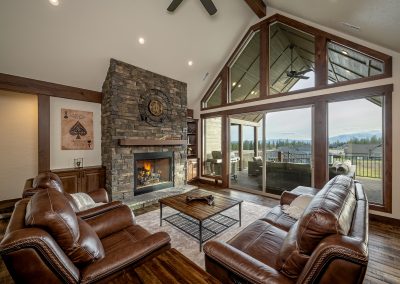
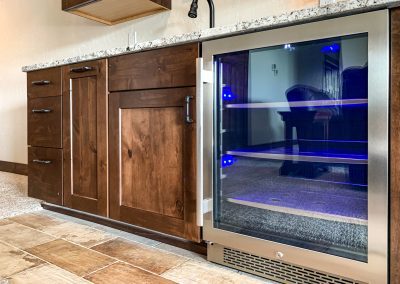
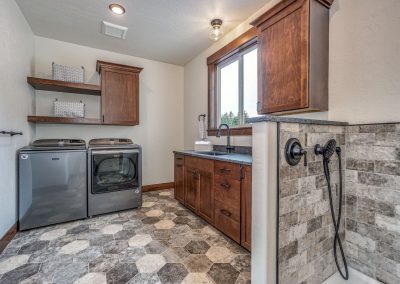
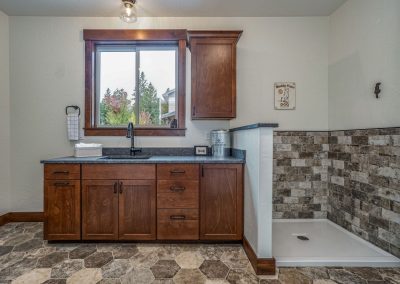
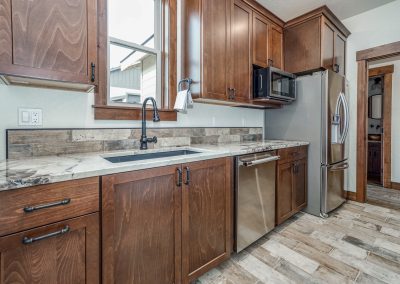
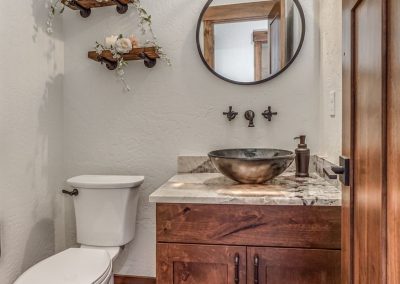
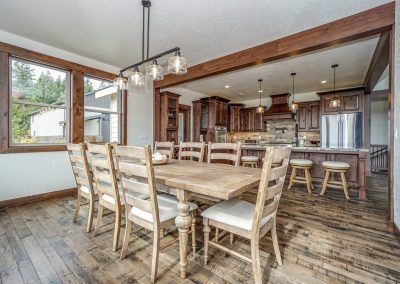
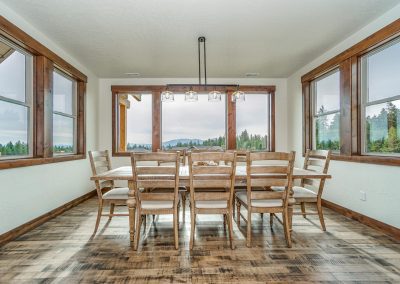
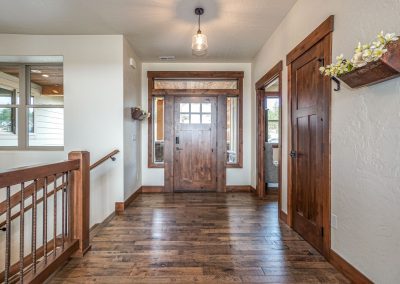
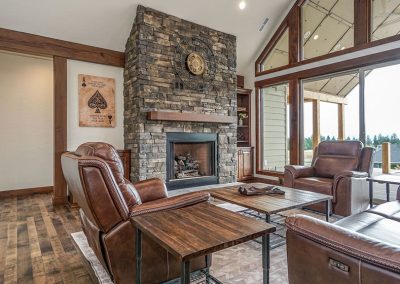
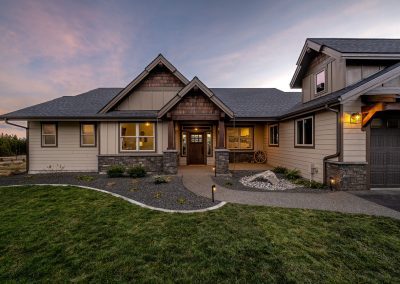
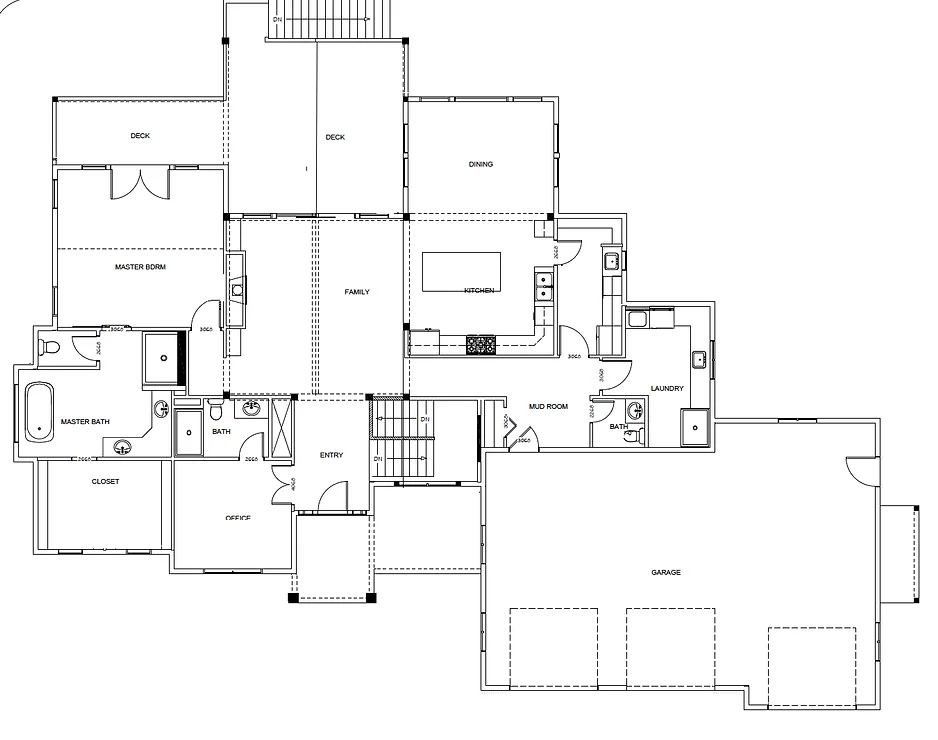
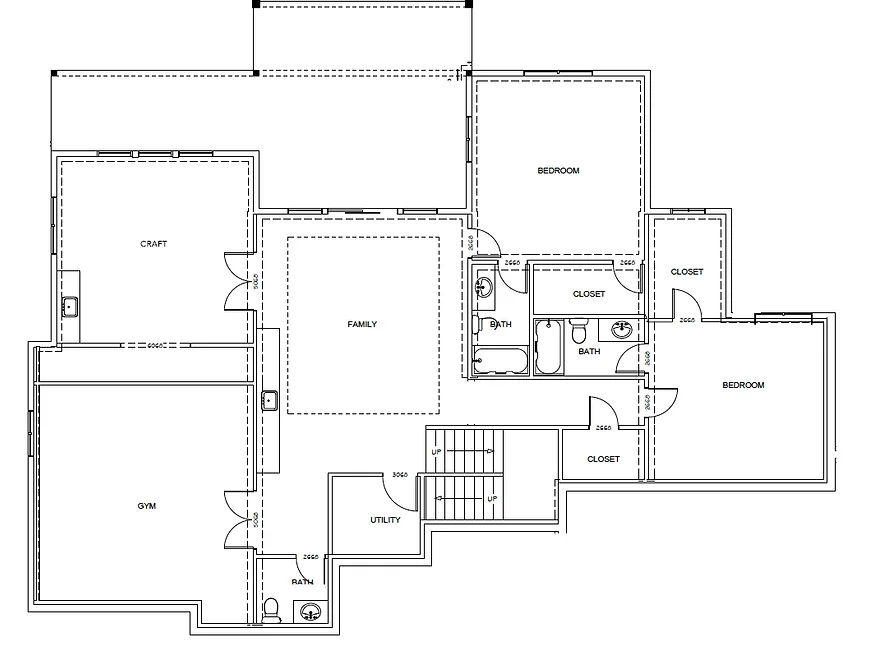
The Cornerstone by North Ridge is an exquisite 4,500 square foot rancher over daylight basement, boasting 3 bedrooms and 6 bathrooms, and office, two great rooms, gym, craft room, and butler’s pantry. This is the home that has it all!
Features
- Main Floor Master
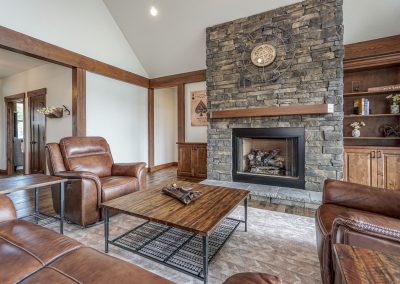
- Vaulted Great Room
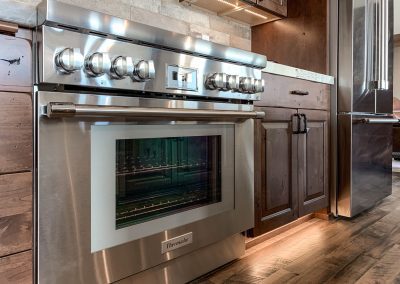
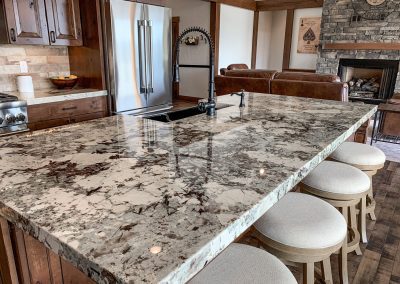
- Open Concept Living/Kitchen
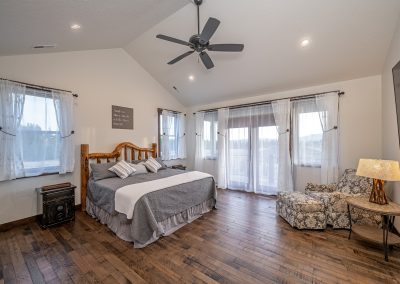
- Vaulted Master Bedroom
- Post and Beam Accents
- Full Daylight Basement
- Office
- 3-Car Garage
- Gym
- Craft Room
Cornerstone Gallery